CherylPixley

BEDS5
BATHS3 full
SQUARE FEET2,354
MLS#2387460
STATUSActive
PROPERTY TYPEResidential - Single Family
SUBDIVISIONMayberry
SCHOOLEllicott 22
Listing Courtesy of:
Key Team Real Estate Corp.

Property Description
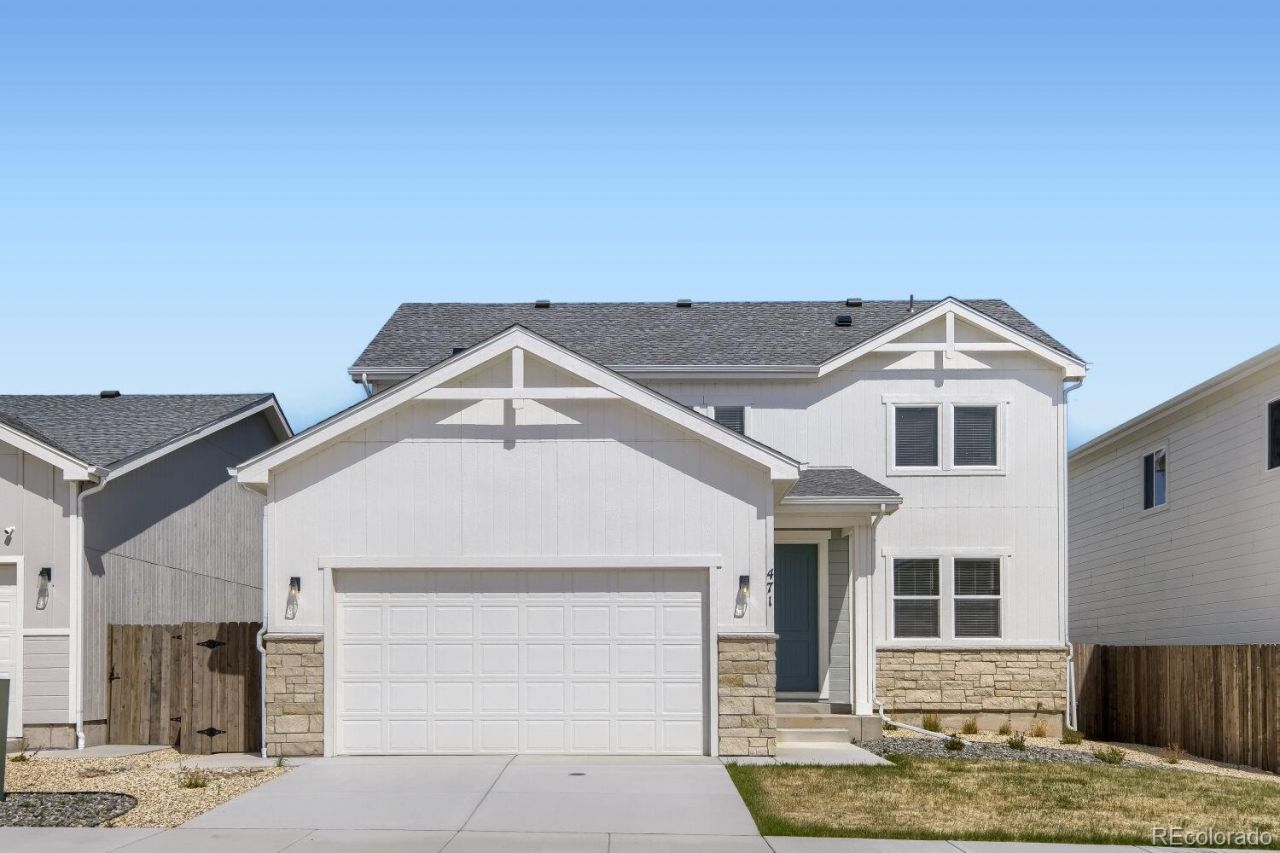
This Terramar model is an intelligently designed floor plan that unfolds into an expansive living room where space is the canvas for your imagination. Anchoring this home is the inviting eat-in kitchen, perfectly positioned to foster connection and culinary creativity. The architecture thoughtfully incorporates large window sets, orchestrating an indoor-outdoor dialogue and granting uninterrupted views of the spacious backyard. The second floor showcases an impressive primary suite, a haven of relaxation with an ample layout. Here, youll also find a conveniently located laundry room, designed to simplify daily chores and enhance efficiency. The Terramar also boasts four additional bedrooms, providing ample accommodation and versatile use. A standard three-car garage is at your disposal. Terramar beautifully balances style and function, providing a framework for a dynamic and well-rounded living experience.
Property Features
Property Type: Residential - Single Family
Basement: Crawl Space
Cooling: Central Air
Days on Website: 183
Garage: 3 car attached
Heating: Forced Air
Lot Size: 0.13 Acres
Roof Type: Shingle
Stories: 2.0
Taxes: $4,787
Year Built: 2024
Amenities
Entrance Foyer
High Ceilings
Kitchen Island
Open Floorplan
Pantry
Primary Suite
Quartz Counters
Solid Surface Counters
Private Yard
Rain Gutters
Feature Descriptions
Appliances: Dishwasher, Disposal, Microwave, Range
Baths 3/4: 2
Baths Full: 1
Baths Half: 0
Baths Total: 3
Exterior: Frame
Fencing: Full
Flooring: Carpet, Vinyl
HOA Fee: 75/ Quarterly
Lot: Landscaped, Level, Master Planned, Sprinklers In Front
Lot Dimensions: 0
Parcel#: 34142-13-002
Parking: Concrete, Tandem
Parking Notes: Concrete, Tandem
Patio/Porch: Covered, Front Porch, Patio
Sewer: Public Sewer
Utilities: Electricity Connected, Natural Gas Connected
Water: Public
Window: Double Pane Windows, Window Coverings
Local Schools
High School: Ellicott
Middle School: Ellicott
Elementary School: Ellicott
School District: Ellicott 22
Listed By / Shown By
Listed By
Agency Name: Key Team Real Estate Corp.
Shown By
Agency Name: RE/Max Advantage
Agent Name: Cheryl Pixley Certified Residential Specialist
Agent Phone: (719) 338-0117
Estimate Your Payment
Estimated Payment
$ 2,424.51 per month $1,887.22 Principal & Interest $398.92 Property Tax $138.38 Homeowner's InsuranceChange Payment Information

Based on information submitted to the MLS GRID. All data is obtained from various sources and may not have been verified by broker or MLS GRID. Supplied Open House information is subject to change without notice. All information should be independently reviewed and verified for accuracy. Properties may or may not be listed by the office/agent presenting the information
METROLIST, INC., DBA RECOLORADO Disclaimer & Copyrights
The content relating to real estate for sale in this website comes in part from the Internet Data eXchange ("IDX") program of REcolorado®. All information subject to change and should be independently verified. This information is being provided for the consumers' personal, non-commercial use and may not be used for any other purpose.
This publication is designed to provide information with regard to the subject matter covered. It is displayed with the understanding that the publisher and authors are not engaged in rendering real estate, legal, accounting, tax, or other professional services and that the publisher and authors are not offering such advice in this publication. If real estate, legal, or other expert assistance is required, the services of a competent, professional person should be sought. The information contained in this publication is subject to change without notice. METROLIST, INC., DBA REcolorado, MAKES NO WARRANTY OF ANY KIND WITH REGARD TO THIS MATERIAL, INCLUDING, BUT NOT LIMITED TO, THE IMPLIED WARRANTIES OF MERCHANTABILITY AND FITNESS FOR A PARTICULAR PURPOSE. METROLIST, INC., DBA REcolorado, SHALL NOT BE LIABLE FOR ERRORS CONTAINED HEREIN OR FOR ANY DAMAGES IN CONNECTION WITH THE FURNISHING, PERFORMANCE, OR USE OF THIS MATERIAL.
PUBLISHER'S NOTICE: All real estate advertised herein is subject to the Federal Fair Housing Act and the Colorado Fair Housing Act, which Acts make it illegal to make or publish any advertisement that indicates any preference, limitation, or discrimination based on race, color, religion, sex, handicap, familial status, or national origin.
METROLIST, INC., DBA RECOLORADO will not knowingly accept any advertising for real estate that is in violation of the law. All persons are hereby informed that all dwellings advertised are available on an equal opportunity basis.


COPYRIGHT © 2020 by METROLIST, INC., DBA RECOLORADO® – All Rights Reserved 6455 S. Yosemite St., Suite 500 Greenwood Village, CO 80111 USA
ALL RIGHTS RESERVED WORLDWIDE. No part of this publication may be reproduced, adapted, translated, stored in a retrieval system or transmitted in any form or by any means, electronic, mechanical, photocopying, recording, or otherwise, without the prior written permission of the publisher. The information contained herein including but not limited to all text, photographs, digital images, virtual tours, may be seeded and monitored for protection and tracking.
The data relating to real estate for sale on this web site comes in part from the REcolorado®. All information deemed reliable but not guaranteed and should be independently verified. All properties are subject to prior sale, change or withdrawal. Neither listing broker(s) nor shall be responsible for any typographical errors, misinformation, misprints and shall be held totally harmless.
Privacy Policy / DMCA Notice / ADA Accessibility


This site is hosted, designed and copyright
© 1994 - 2026 by
Delta Media Group, Inc. -- Patent Pending --