CherylPixley

BEDS4
BATHS3
MLS#4359500
STATUSUnder Contract - Showing
PROPERTY TYPEResidential - Single Family
SUBDIVISIONPinehurst Estates South
Property Description
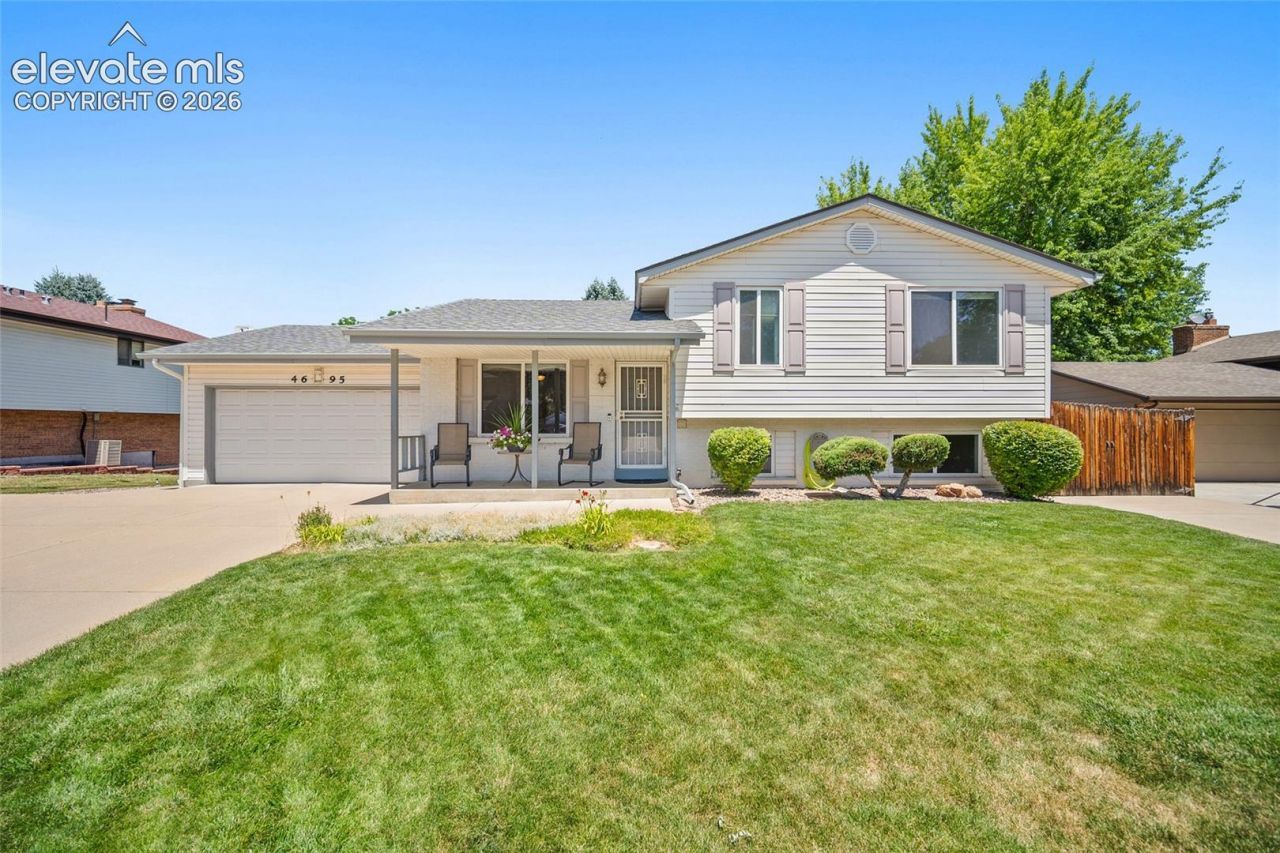
Seller offering $15,000 concession to Buyer at successful closing to be applied toward Buyer's closing costs or interest rate buy down, subject to lender approval. Welcome home to this charming home, just down the road from Pinehurst Park, where you'll enjoy easy access to trails, athletic fields, playgrounds, and open green space. With inviting indoor and outdoor living areas, this home offers the perfect blend of comfort and functionality. A spacious driveway with a basketball hoop and an attached two-car garage provide plenty of parking and storage. Inside, the main level features a bright living room and a functional galley-style kitchen designed for everyday convenience. Head downstairs to the cozy family room, complete with a fireplace, built-in shelving, and a walk-out to the covered patio, creating the perfect space for relaxing or entertaining. Step outside to your own backyard retreat, featuring a large lawn, mature shade tree, and a covered patio ideal for enjoying Colorado evenings. The utility room and garage both include workshop benches, offering excellent space for hobbies, projects, or extra storage. Whether you're looking for a home with multiple living spaces, a great yard, or a convenient location near parks and recreation, this property is ready to welcome you home.
Property Features
Property Type: Residential - Single Family
Cooling: Central Air
Days on Market: 122
Fireplaces: Lower Level
Heating: Forced Air, Natural Gas
Lot Size: 0.16 Acres
Roof Type: Composite Shingle
Taxes: $2,461
Year Built: 1976
Feature Descriptions
Appliances: Disposal, Microwave Oven, Oven, Range, Refrigerator
Basement/Foundation: Partial Basement
Existing Utilities: Electricity Connected, Natural Gas Connected
Exterior: Alum/Vinyl/Steel
Floor Plan: Tri-Level
Garage Type: Attached
LotDescription: Level
Lot Dimensions: 0
OtherStructures: Storage Shed
Outbuilding(s): Yes
Percentage of Basement Finished: 90
Sewer: Sewer
Square Footage: 462 (Basement)
Water: Municipal
Room Sizes
Bathroom (3/4): 4 X 8 Level - Upper
Bathroom (3/4): 8 X 8 Level - Lower
Living Room: 18 X 15 Level - Main
Bedroom Primary: 10 X 13 Level - Upper
Kitchen: 7 X 8 Level - Main
Dining Room: 12 X 6 Level - Main
Bedroom: 13 X 9 Level - Upper
Bedroom: 11 X 11 Level - Lower
Family Room: 12 X 21 Level - Lower
Bathroom ( Full): 4 X 8 Level - Upper
Bedroom: 10 X 11 Level - Upper
Listed By / Shown By
Listed By
Agency Name: The Cutting Edge
Agency Phone: 719-999-5067
Shown By
Agency Name: RE/Max Advantage
Agent Name: Cheryl Pixley Certified Residential Specialist
Agent Phone: (719) 338-0117

Estimate Your Payment
Estimated Payment
$ 2,531.93 per month $2,167.89 Principal & Interest $205.08 Property Tax $158.96 Homeowner's InsuranceChange Payment Information

The real estate listing information and related content displayed on this site is provided exclusively for consumers’ personal, non-commercial use and may not be used for any purpose other than to identify prospective properties consumers may be interested in purchasing. This information and related content is deemed reliable but is not guaranteed accurate by the Pikes Peak REALTOR® Services Corp d/b/a elevateMLS.
Privacy Policy / DMCA Notice / ADA Accessibility


This site is hosted, designed and copyright
© 1994 - 2026 by
Delta Media Group, Inc. -- Patent Pending --