CherylPixley

BEDS3
BATHS3
MLS#7358096
STATUSActive
PROPERTY TYPEResidential - Single Family
SUBDIVISIONCountryside
Property Description
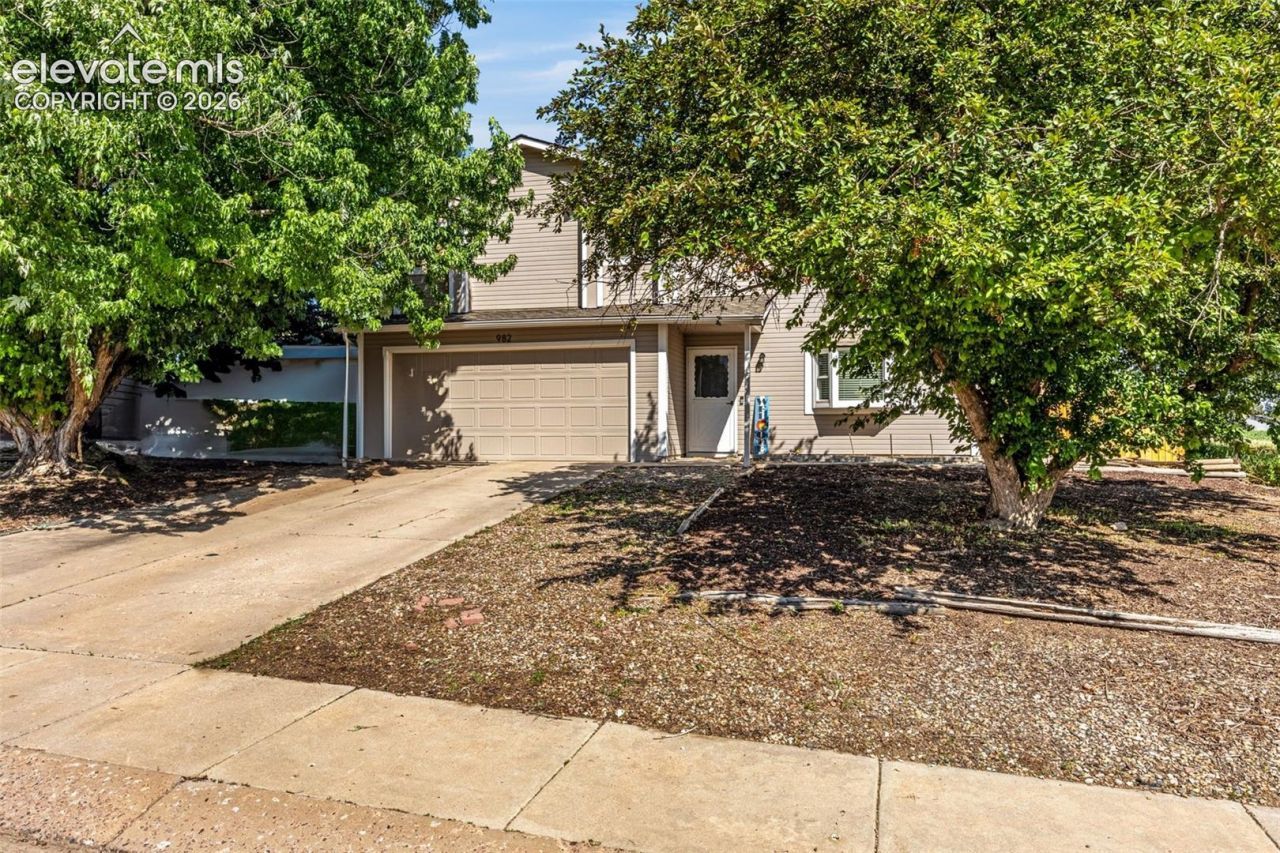
Recently updated two-story home backing to Countryside Park Open Area! Enjoy added privacy with no rear neighbors and a private deck off the primary suite. The main level features luxury vinyl plank flooring, a formal living room, and a cozy family room with a wood-burning fireplace and walkout to a covered patio and fenced backyard. The remodeled kitchen offers white shaker cabinets and stainless steel appliances. Upstairs, you'll find three spacious bedrooms, including a primary suite with double closets and an updated private bath, plus a second updated bathroom and versatile loft ideal for a home office or flex space. Complete with a two-car garage and convenient access to D-8 schools, Fort Carson and Peterson Space Force Base.
Property Features
Property Type: Residential - Single Family
Cooling: Central Air
Days on Market: 26
Fenced: Yes
Fireplaces: Main Level, One, Wood Burning
Heating: Natural Gas
Lot Size: 0.17 Acres
Roof Type: Composite Shingle
Stories: 2.0
Taxes: $1,537
Year Built: 1986
Feature Descriptions
Appliances: Dishwasher, Microwave Oven, Range, Refrigerator
Basement/Foundation: Crawl Space
Existing Utilities: Electricity Connected, Natural Gas Connected
Exterior: Wood
Fence: Rear
Floor Plan: 2 Story
Garage Type: Attached
Laundry Facilities: Main
LotDescription: See Prop Desc Remarks
Lot Dimensions: 0
Sewer: Sewer
Water: Assoc/Distr
Room Sizes
Bedroom: 10 X 11 Level - Upper
Living Room: 10 X 17 Level - Main
Other Room: 10 X 10 Level - Upper
Bedroom Primary: 12 X 14 Level - Upper
Bedroom: 10 X 10 Level - Upper
Kitchen: 9 X 10 Level - Main
Dining Room: 7 X 14 Level - Main
Family Room: 11 X 13 Level - Main
Listed By / Shown By
Listed By
Agency Name: The Innovative Group, LLC
Agency Phone: (719) 749-1744
Shown By
Agency Name: RE/Max Advantage
Agent Name: Cheryl Pixley Certified Residential Specialist
Agent Phone: (719) 338-0117

Estimate Your Payment
Estimated Payment
$ 1,622.39 per month $1,392.22 Principal & Interest $128.08 Property Tax $102.08 Homeowner's InsuranceChange Payment Information

The real estate listing information and related content displayed on this site is provided exclusively for consumers’ personal, non-commercial use and may not be used for any purpose other than to identify prospective properties consumers may be interested in purchasing. This information and related content is deemed reliable but is not guaranteed accurate by the Pikes Peak REALTOR® Services Corp d/b/a elevateMLS.
Privacy Policy / DMCA Notice / ADA Accessibility


This site is hosted, designed and copyright
© 1994 - 2026 by
Delta Media Group, Inc. -- Patent Pending --