CherylPixley

BEDS5
BATHS4
MLS#8268626
STATUSActive
PROPERTY TYPEResidential - Single Family
SUBDIVISIONBroadmoor Bluffs Park
Property Description
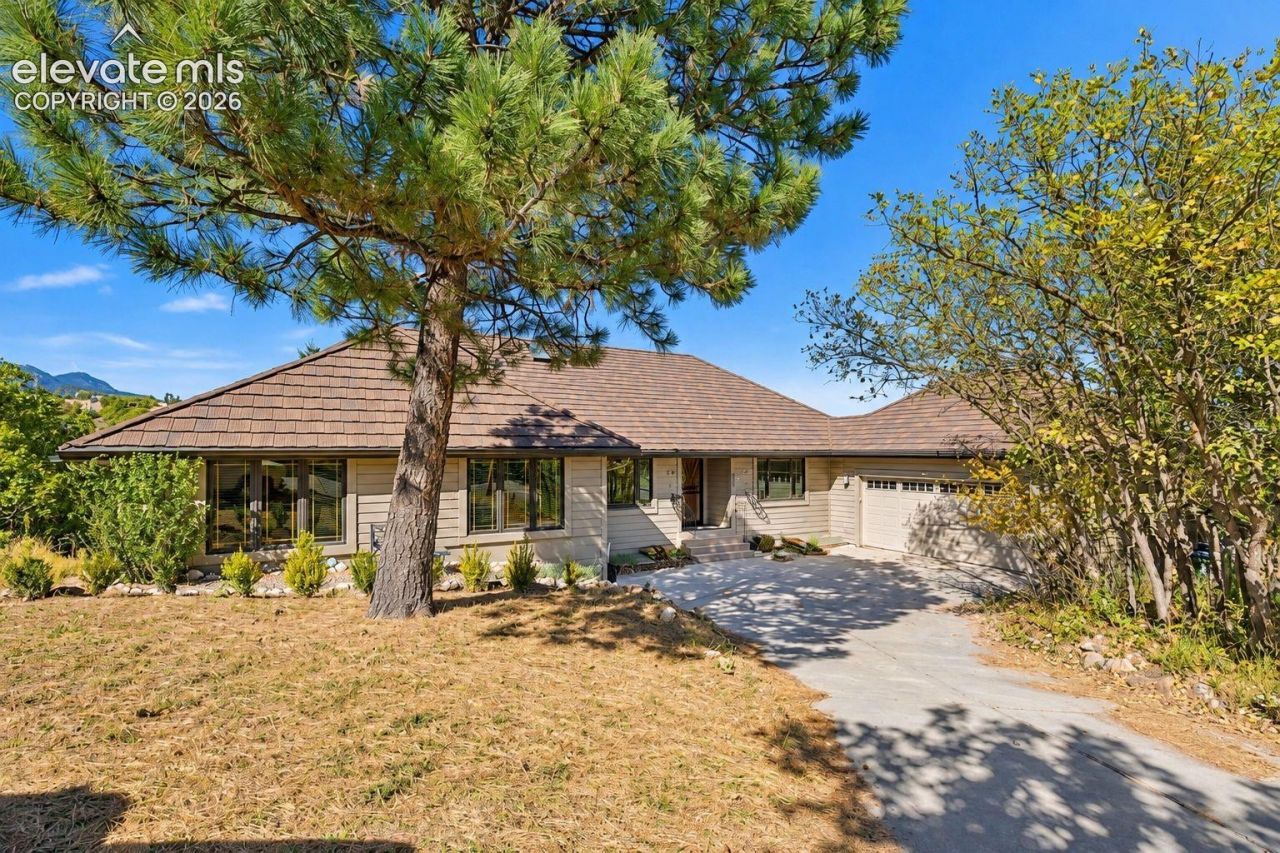
Broadmoor Bluffs Rancher, main level living with vaulted ceilings and skylights. Tremendous Mountain and City views from two large decks, private corner lot, with .40 acres. Many of the windows are triple pane for added insulation. Award winning and sought after Cheyenne Mountain 12 School District. The main level has 3 bedrooms, 2 full baths, and 1/2 bath, with office, formal dining room, living, kitchen, breakfast nook, laundry, and butler's pantry. The basement has 2 large bedrooms, Family room with fireplace, a Recreation room, and stripped-down bathroom ready to finish how you like. The Living room has a super-efficient wood burning stove that cranks out the heat. The breakfast nook gets great morning sun as does the kitchen. The kitchen has a separate range and double oven. Beautiful city views from the kitchen sink. The roof is a Decra stone-coated metal shake roof, with class A fire rating and class 4 impact resistance. The home needs a little TLC, like needing to finish the stripped-down shower in the Master bathroom and updating it, and finishing basement bathroom, but it's priced right in this wonderful Broadmoor Bluffs neighborhood to finish it the way you like and make it Home! Come see it today!
Property Features
Property Type: Residential - Single Family
Cooling: Ceiling Fan(s), Central Air
Days on Market: 26
Fireplaces: Basement, Main Level, Two, Wood Burning, Wood Burning Stove
Heating: Forced Air, Natural Gas
Lot Size: 0.4 Acres
Roof Type: Metal
Stories: 1.0
Taxes: $3,205
Year Built: 1983
Feature Descriptions
Appliances: Dishwasher, Double Oven, Microwave Oven, Range, Refrigerator
Basement/Foundation: Full Basement, Walk Out
Existing Utilities: Cable Available, Electricity Connected, Natural Gas Connected
Exterior: Wood
Floor Plan: Ranch
Garage Type: Attached
Laundry Facilities: Electric Hook-up, Main
LotDescription: City View, Corner, Hillside, Mountain View, Trees/Woods
Lot Dimensions: 0
OtherStructures: Storage Shed
Outbuilding(s): Yes
Percentage of Basement Finished: 100
Sewer: Sewer
Square Footage: 1444 (Basement)
View: City, Mountain
Water: Municipal
Wooded: Yes
Room Sizes
Office: 11 X 15 Level - Main
Kitchen: 16 X 16 Level - Main
Laundry Space: 7 X 9 Level - Main
Bedroom: 14 X 15 Level - Basement
Bathroom (1/2): 5 X 7 Level - Main
Dining Room: 13 X 15 Level - Main
Living Room: 16 X 23 Level - Main
Other Room: 18 X 23 Level - Basement
Bedroom: 12 X 15 Level - Main
Other Room: 8 X 13 Level - Main
Bathroom (3/4): 5 X 12 Level - Basement
Bathroom ( Full): 12 X 15 Level - Main
Bathroom ( Full): 5 X 9 Level - Main
Bedroom Primary: 15 X 23 Level - Main
Bedroom: 11 X 12 Level - Main
Family Room: 15 X 22 Level - Basement
Bedroom: 14 X 16 Level - Basement
Listed By / Shown By
Listed By
Agency Name: Wish Realty LLC
Agency Phone: 719-422-9474
Shown By
Agency Name: RE/Max Advantage
Agent Name: Cheryl Pixley Certified Residential Specialist
Agent Phone: (719) 338-0117

Estimate Your Payment
Estimated Payment
$ 3,469.17 per month $2,983.34 Principal & Interest $267.08 Property Tax $218.75 Homeowner's InsuranceChange Payment Information

The real estate listing information and related content displayed on this site is provided exclusively for consumers’ personal, non-commercial use and may not be used for any purpose other than to identify prospective properties consumers may be interested in purchasing. This information and related content is deemed reliable but is not guaranteed accurate by the Pikes Peak REALTOR® Services Corp d/b/a elevateMLS.
Privacy Policy / DMCA Notice / ADA Accessibility


This site is hosted, designed and copyright
© 1994 - 2026 by
Delta Media Group, Inc. -- Patent Pending --