CherylPixley

BEDS4
BATHS4
MLS#3228905
STATUSActive
PROPERTY TYPEResidential - Single Family
SUBDIVISIONThe Trails at Aspen Ridge
Property Description
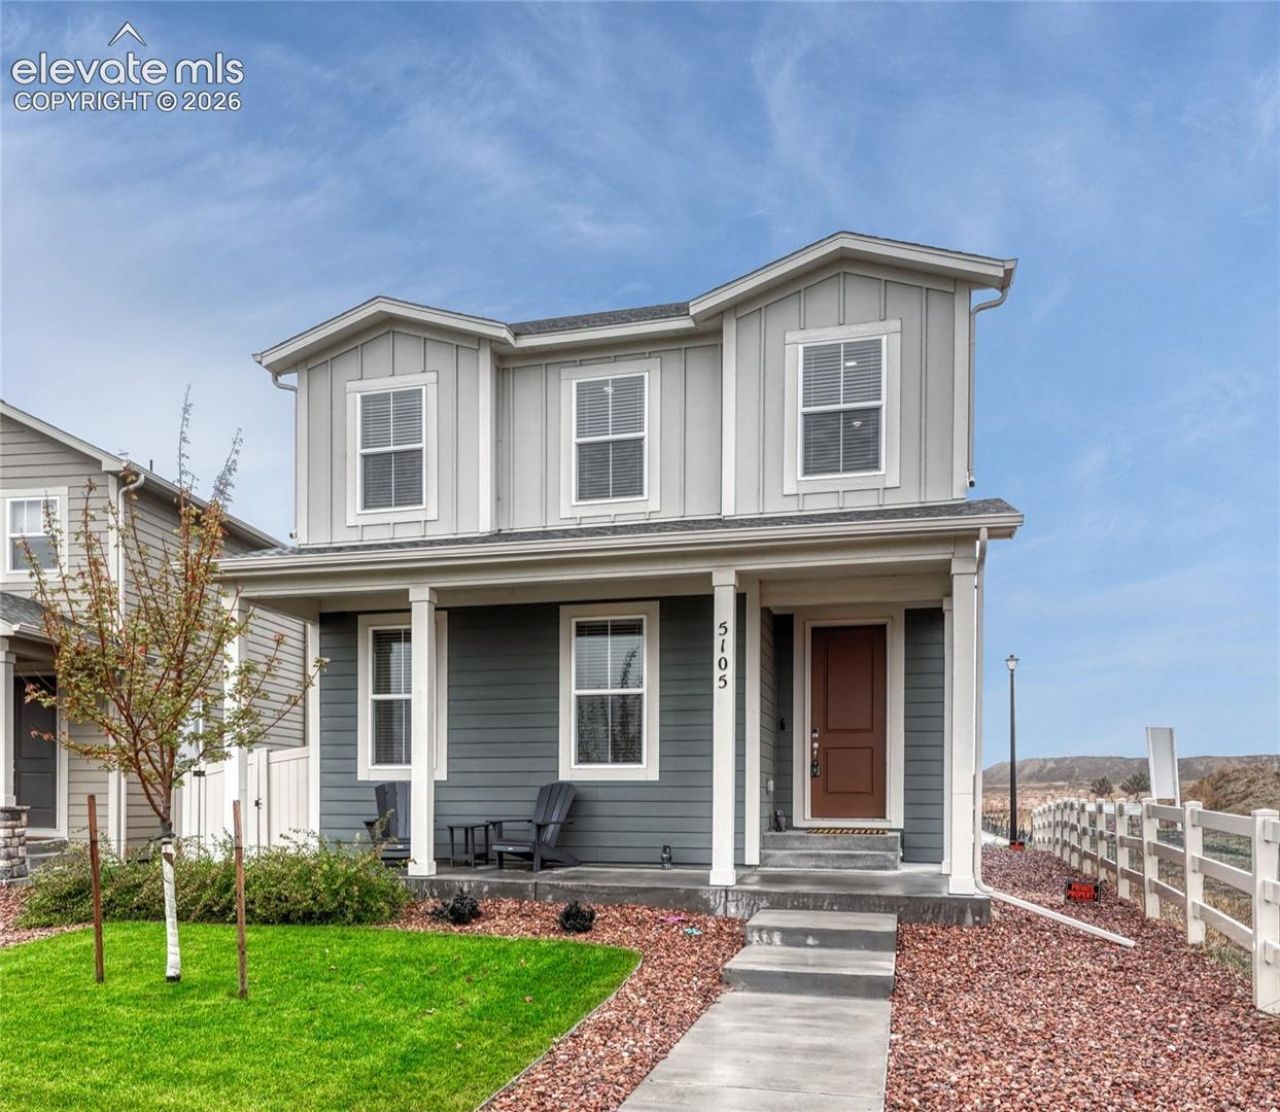
Beautifully maintained, this home offers the feel and finishes of new construction with the added benefit of an established location within The Trails at Aspen Ridge. Situated directly across from neighborhood green space, walking paths, a picnic pavilion and a fenced dog run, the home enjoys an open setting with outdoor amenities just steps from the front door. The low-maintenance design makes it easy to enjoy the home and its surroundings. Inside, the residence is fresh, bright and exceptionally well cared for, featuring beautiful modern finishes, abundant natural light and a desirable open-concept floor plan. The main level is designed for comfortable living and entertaining, with a seamless flow between the living area, dining space and kitchen. Upstairs, a spacious loft provides flexible additional living space for a variety of uses. The generous primary suite features an adjacent bathroom and an oversized walk-in closet. Two additional bedrooms with abundant natural light and a beautifully appointed full hall bathroom complete the upper level. Outside, the private fenced side yard provides additional outdoor space while keeping maintenance to a minimum. Located in The Trails at Aspen Ridge, this home combines the appeal of newer construction with an exceptional position within the community. TANKLESS ON DEMAND water heater! Modern finishes, abundant natural light, flexible living spaces and convenient access to neighborhood amenities make this a move-in-ready opportunity with a low-maintenance design. Easy commute to AFA Bases, Fort Carson, Powers Corridor and I-25! Come take a look and experience this exceptional home for yourself!
Property Features
Property Type: Residential - Single Family
Cooling: Central Air
Days on Market: 26
Fireplaces: None
Heating: Forced Air
Lot Size: 0.11 Acres
Roof Type: Composite Shingle
Stories: 2.0
Taxes: $5,118
Year Built: 2025
Feature Descriptions
Appliances: Dishwasher, Disposal, Dryer, Microwave Oven, Range, Refrigerator, Self Cleaning Oven, Washer
Basement/Foundation: Full Basement
Builder Name: Aspen View Homes
Existing Utilities: Electricity Connected
Exterior: Masonite Type
Floor Plan: 2 Story
Garage Type: Attached
Laundry Facilities: Upper
LotDescription: Level
Lot Dimensions: 0
Percentage of Basement Finished: 93
Sewer: Sewer
Square Footage: 817 (Basement)
Water: Assoc/Distr
Room Sizes
Bedroom: 18 X 14 Level - Basement
Other Room: 12 X 20 Level - Upper
Dining Room: 14 X 9 Level - Main
Kitchen: 11 X 14 Level - Main
Bedroom: 10 X 11 Level - Upper
Living Room: 14 X 18 Level - Main
Laundry Space: 7 X 7 Level - Upper
Bedroom: 11 X 10 Level - Upper
Bedroom Primary: 10 X 15 Level - Upper
Family Room: 14 X 18 Level - Basement
Listed By / Shown By
Listed By
Agency Name: REMAX PROPERTIES
Agency Phone: 719-548-8600
Shown By
Agency Name: RE/Max Advantage
Agent Name: Cheryl Pixley Certified Residential Specialist
Agent Phone: (719) 338-0117

Estimate Your Payment
Estimated Payment
$ 2,296.44 per month $1,742.27 Principal & Interest $426.42 Property Tax $127.75 Homeowner's InsuranceChange Payment Information

The real estate listing information and related content displayed on this site is provided exclusively for consumers’ personal, non-commercial use and may not be used for any purpose other than to identify prospective properties consumers may be interested in purchasing. This information and related content is deemed reliable but is not guaranteed accurate by the Pikes Peak REALTOR® Services Corp d/b/a elevateMLS.
Privacy Policy / DMCA Notice / ADA Accessibility


This site is hosted, designed and copyright
© 1994 - 2026 by
Delta Media Group, Inc. -- Patent Pending --