CherylPixley

BEDS3
BATHS2
MLS#5826581
STATUSActive
PROPERTY TYPEResidential - Single Family
SUBDIVISIONPaint Brush Hills
Property Description
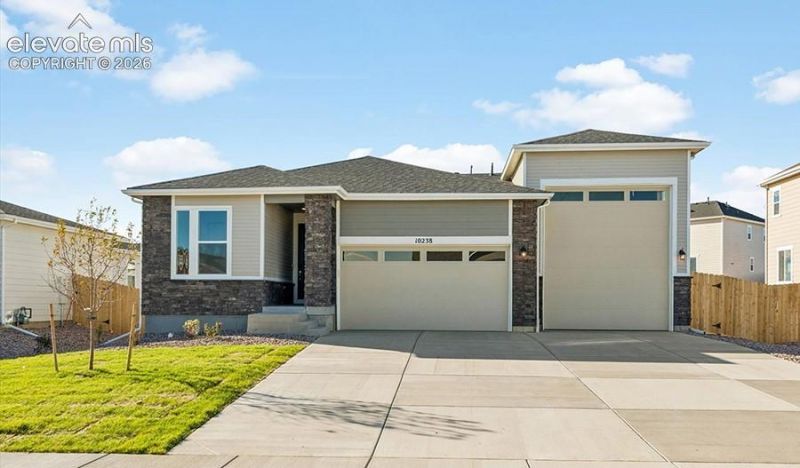
**!!DISCOVER THE EASE OF A MOVE-IN READY HOME THAT HAS AN RV GARAGE**BACKS TO BACK YARD**This beautifully designed bronze ranch plan combines effortless single-level living with stylish designer finishes throughout including biscotti cabinetry. At the front of the home, two spacious secondary bedrooms share a full bath, creating the perfect setup for family or guests. As you move into the heart of the home, you'll be welcomed by an airy open-concept layout featuring a stunning kitchen complete with a quartz center island, stainless-steel appliances, and a generous walk-in pantry. The kitchen flows seamlessly into the inviting dining area and expansive great room, creating an ideal space for entertaining or relaxing at the end of the day. Conveniently located near the laundry room, the private primary suite offers a peaceful retreat with a luxurious bath and oversized walk-in closet. Thoughtfully designed for comfort, style, and everyday convenience, this exceptional Bronze is ready to impress from the moment you step inside.
Property Features
Property Type: Residential - Single Family
Cooling: Central Air
Days on Market: 26
Heating: Forced Air
Lot Size: 0.21 Acres
Roof Type: Composite Shingle
Stories: 1.0
Year Built: 2026
Feature Descriptions
Appliances: Dishwasher, Disposal, Microwave Oven, Oven, Range
Basement/Foundation: Crawl Space
Builder Model: Bronze / D
Builder Name: Richmond Am Hm
Existing Utilities: See Prop Desc Remarks
Exterior: See Prop Desc Remarks
Floor Plan: Ranch
Garage Amenities: RV Garage
Garage Type: Attached
Laundry Facilities: Main
LotDescription: See Prop Desc Remarks
Lot Dimensions: 0
Sewer: Sewer
Water: Assoc/Distr
Room Sizes
Bedroom Primary: 14 X 16 Level - Main
Kitchen: 16 X 10 Level - Main
Living Room: 14 X 18 Level - Main
Bedroom: 10 X 10 Level - Main
Dining Room: 14 X 10 Level - Main
Bedroom: 10 X 10 Level - Main
Listed By / Shown By
Listed By
Agency Name: SH Realty Inc
Agency Phone: 303-773-1100
Shown By
Agency Name: RE/Max Advantage
Agent Name: Cheryl Pixley Certified Residential Specialist
Agent Phone: (719) 338-0117

Estimate Your Payment
Estimated Payment
$ 2,219.90 per month $2,068.25 Principal & Interest $0.00 Property Tax (data not provided by mls) $151.65 Homeowner's InsuranceChange Payment Information

The real estate listing information and related content displayed on this site is provided exclusively for consumers’ personal, non-commercial use and may not be used for any purpose other than to identify prospective properties consumers may be interested in purchasing. This information and related content is deemed reliable but is not guaranteed accurate by the Pikes Peak REALTOR® Services Corp d/b/a elevateMLS.
Privacy Policy / DMCA Notice / ADA Accessibility


This site is hosted, designed and copyright
© 1994 - 2026 by
Delta Media Group, Inc. -- Patent Pending --