CherylPixley

BEDS3
BATHS3
MLS#2283146
STATUSUnder Contract - Showing
PROPERTY TYPEResidential - Single Family
SUBDIVISIONNorth Fork At Briargate
Property Description
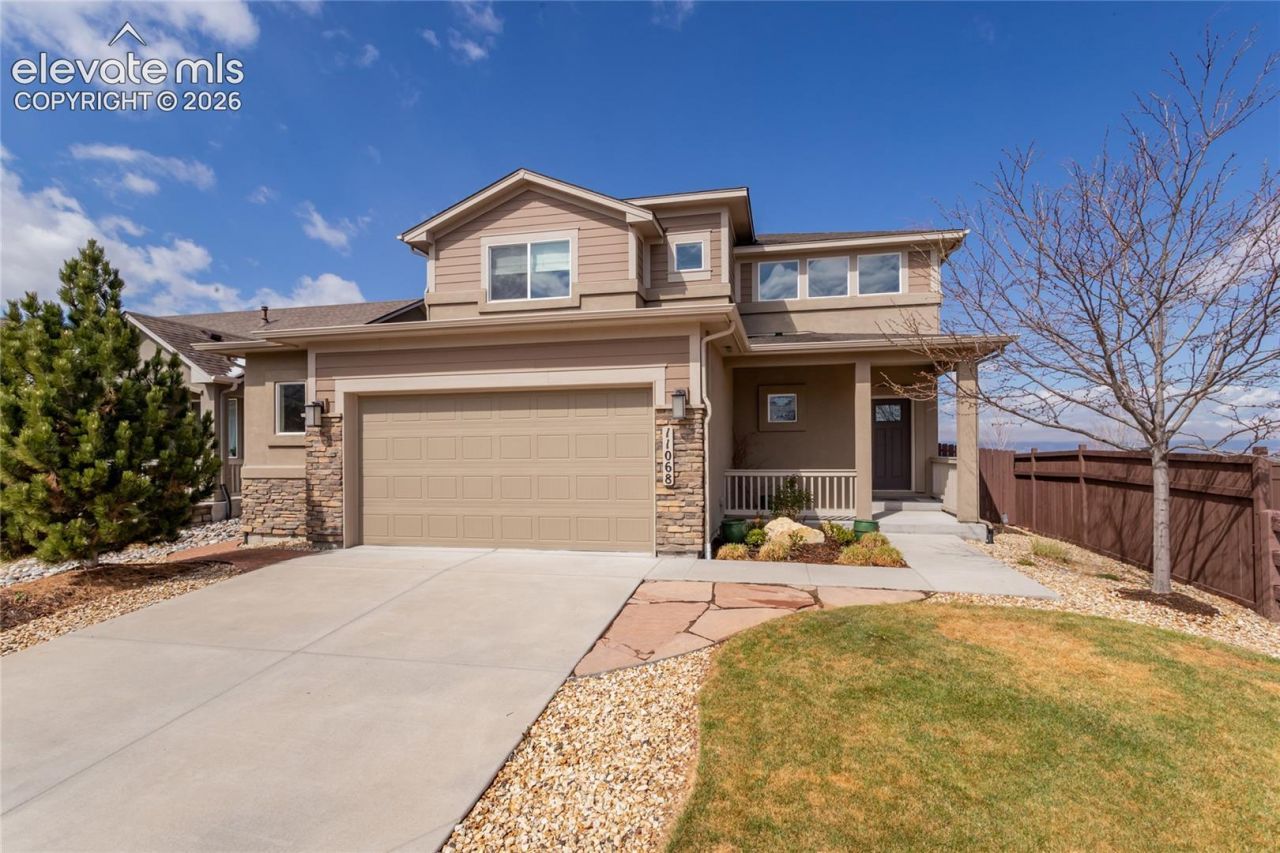
This move-in ready two-story home combines comfort, style, and thoughtful design throughout. The main level features beautiful hickory floors that add warmth and character, flowing seamlessly into a spacious great room ideal for both relaxing and entertaining. Large windows frame stunning mountain views, which can also be enjoyed from the covered patio-perfect for morning coffee or evening gatherings.The home's exterior is just as inviting, with fully landscaped and fenced yard, and a dedicated dog run. A covered front porch adds charm and a welcoming touch, while the two-and-a-half car garage provides ample space for vehicles, storage, or hobbies. To add to the garage, it has been finished. No need for a shed with this extra room.Inside, every detail has been carefully considered with top of the line upgrades. The kitchen has soft close cabinets, under cabinet lighting and island seating. You will love the large pantry. All bathrooms showcase elegant granite countertops, while travertine tile enhances each bath with a timeless, upscale feel. The primary suite offers a private retreat, complete with crown molding, a spacious walk-in closet, and a separate water closet for added convenience, as well as a walk-in over size shower with seating.With its blend of quality finishes, functional layout, and breathtaking views, this home is truly ready to be enjoyed from day one. The unfinished basement allows room for more bedrooms as well as another bath. Do not wait for a home to be built come home and enjoy these stunning views.
Property Features
Property Type: Residential - Single Family
Cooling: Central Air
Days on Market: 26
Fenced: Yes
Fireplaces: Gas
Heating: Forced Air
Lot Size: 0.15 Acres
Roof Type: Composite Shingle
Stories: 2.0
Taxes: $2,295
Year Built: 2016
Feature Descriptions
Appliances: Dishwasher, Disposal, Dryer, Gas in Kitchen, Kitchen Vent Fan, Microwave Oven, Oven, Range, Refrigerator, Washer
Basement/Foundation: Full Basement
Builder Model: Meadow
Builder Name: Classic Homes
Existing Utilities: Electricity Connected, Natural Gas Connected
Exterior: Stucco
Fence: Rear
Floor Plan: 2 Story
Garage Amenities: Garage Door Opener, Oversized
Garage Type: Attached
Laundry Facilities: Upper
LotDescription: City View, Level, Mountain View
Lot Dimensions: 0
Sewer: Sewer
Square Footage: 854 (Basement)
View: City, Mountain
Water: Municipal
Room Sizes
Bedroom: 11 X 10 Level - Upper
Dining Room: 11 X 7 Level - Main
Bedroom: 11 X 10 Level - Upper
Living Room: 19 X 16 Level - Main
Kitchen: 14 X 13 Level - Main
Bedroom Primary: 13 X 13 Level - Upper
Listed By / Shown By
Listed By
Agency Name: Keller Williams Clients Choice Realty
Agency Phone: 719-535-0355
Shown By
Agency Name: RE/Max Advantage
Agent Name: Cheryl Pixley Certified Residential Specialist
Agent Phone: (719) 338-0117

Estimate Your Payment
Estimated Payment
$ 2,454.06 per month $2,108.23 Principal & Interest $191.25 Property Tax $154.58 Homeowner's InsuranceChange Payment Information

The real estate listing information and related content displayed on this site is provided exclusively for consumers’ personal, non-commercial use and may not be used for any purpose other than to identify prospective properties consumers may be interested in purchasing. This information and related content is deemed reliable but is not guaranteed accurate by the Pikes Peak REALTOR® Services Corp d/b/a elevateMLS.
Privacy Policy / DMCA Notice / ADA Accessibility


This site is hosted, designed and copyright
© 1994 - 2026 by
Delta Media Group, Inc. -- Patent Pending --