CherylPixley

BEDS4
BATHS3
MLS#7035501
STATUSUnder Contract - Showing
PROPERTY TYPEResidential - Townhouse
SUBDIVISIONSummer Glen
Property Description
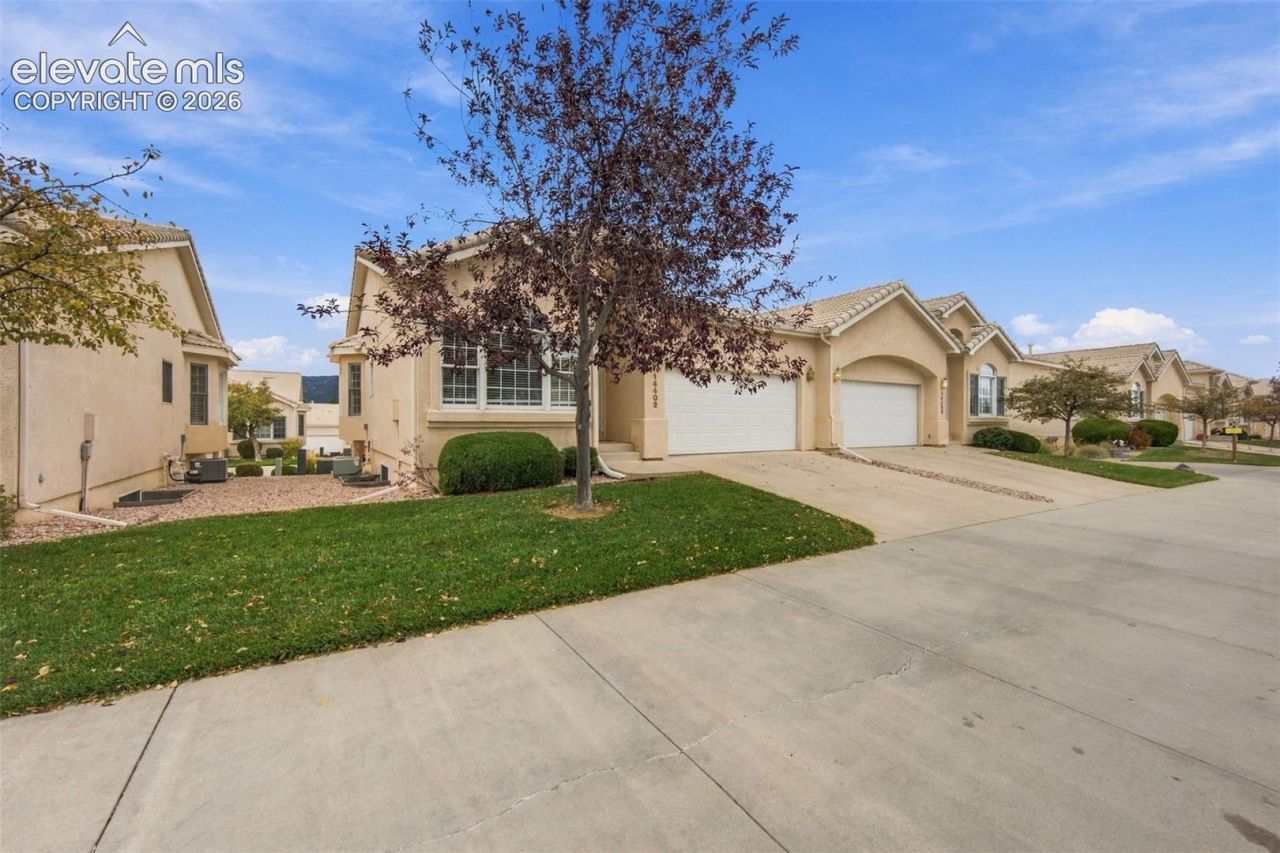
Beautifully updated 4-bedroom, 3-bathroom townhome in a quiet, gated Gleneagle community offering the ultimate maintenance-free, lock-and-leave lifestyle! Enjoy the peace of mind and convenience of an HOA that takes care of virtually everything, allowing you to spend more time enjoying life and less time worrying about home maintenance. This immaculate home shines with a completely renovated kitchen, fresh interior paint, and brand-new carpet throughout, creating a modern, move-in-ready feel! The bright, open floor plan features beautiful hardwood floors, a stunning updated kitchen with abundant cabinetry, and a spacious great room perfect for entertaining. The main level offers a generous primary suite, private office or den, and convenient laundry room, providing the ease of main-level living. The finished basement features an expansive recreation room, two additional spacious bedrooms, and plenty of storage. Additional upgrades include elegant plantation shutters and an upgraded thermostat. Tucked away in an exceptionally peaceful, gated community, yet just minutes from I-25, shopping, dining, hiking, and everything the Colorado Springs and Monument areas have to offer. Whether you're looking to simplify your lifestyle, downsize without sacrificing space, or enjoy a true lock-and-leave property, this home offers the perfect combination of luxury, comfort, convenience, and low-maintenance living!
Property Features
Property Type: Residential - Townhouse
Cooling: Central Air
Days on Market: 19
Fenced: Yes
Fireplaces: Gas, Main Level, One
Heating: Forced Air
Lot Size: 0.04 Acres
Roof Type: Tile
Stories: 1.0
Taxes: $2,824
Year Built: 2002
Feature Descriptions
Appliances: Disposal, Refrigerator
Basement/Foundation: Full Basement
CommunityFeatures: Gated Community
Existing Utilities: Cable Available, Electricity Connected, Natural Gas Connected, Telephone, See Prop Desc Remarks
Exterior: Stucco
Fence: All
Floor Plan: Ranch
Garage Type: Attached
Laundry Facilities: Main
LotDescription: Cul-de-sac, Level
Lot Dimensions: 0
Percentage of Basement Finished: 95
Sewer: Sewer
Square Footage: 1324 (Basement)
Unit: End Unit
Water: Assoc/Distr
Listed By / Shown By
Listed By
Agency Name: Engel & Voelkers Pikes Peak
Agency Phone: 719-886-4800
Shown By
Agency Name: RE/Max Advantage
Agent Name: Cheryl Pixley Certified Residential Specialist
Agent Phone: (719) 338-0117

Estimate Your Payment
Estimated Payment
$ 2,327.28 per month $1,949.11 Principal & Interest $235.25 Property Tax $142.92 Homeowner's InsuranceChange Payment Information

The real estate listing information and related content displayed on this site is provided exclusively for consumers’ personal, non-commercial use and may not be used for any purpose other than to identify prospective properties consumers may be interested in purchasing. This information and related content is deemed reliable but is not guaranteed accurate by the Pikes Peak REALTOR® Services Corp d/b/a elevateMLS.
Privacy Policy / DMCA Notice / ADA Accessibility


This site is hosted, designed and copyright
© 1994 - 2026 by
Delta Media Group, Inc. -- Patent Pending --