CherylPixley

BEDS4
BATHS3
MLS#7880459
STATUSActive
PROPERTY TYPEResidential - Single Family
SUBDIVISIONThe Trails
Property Description
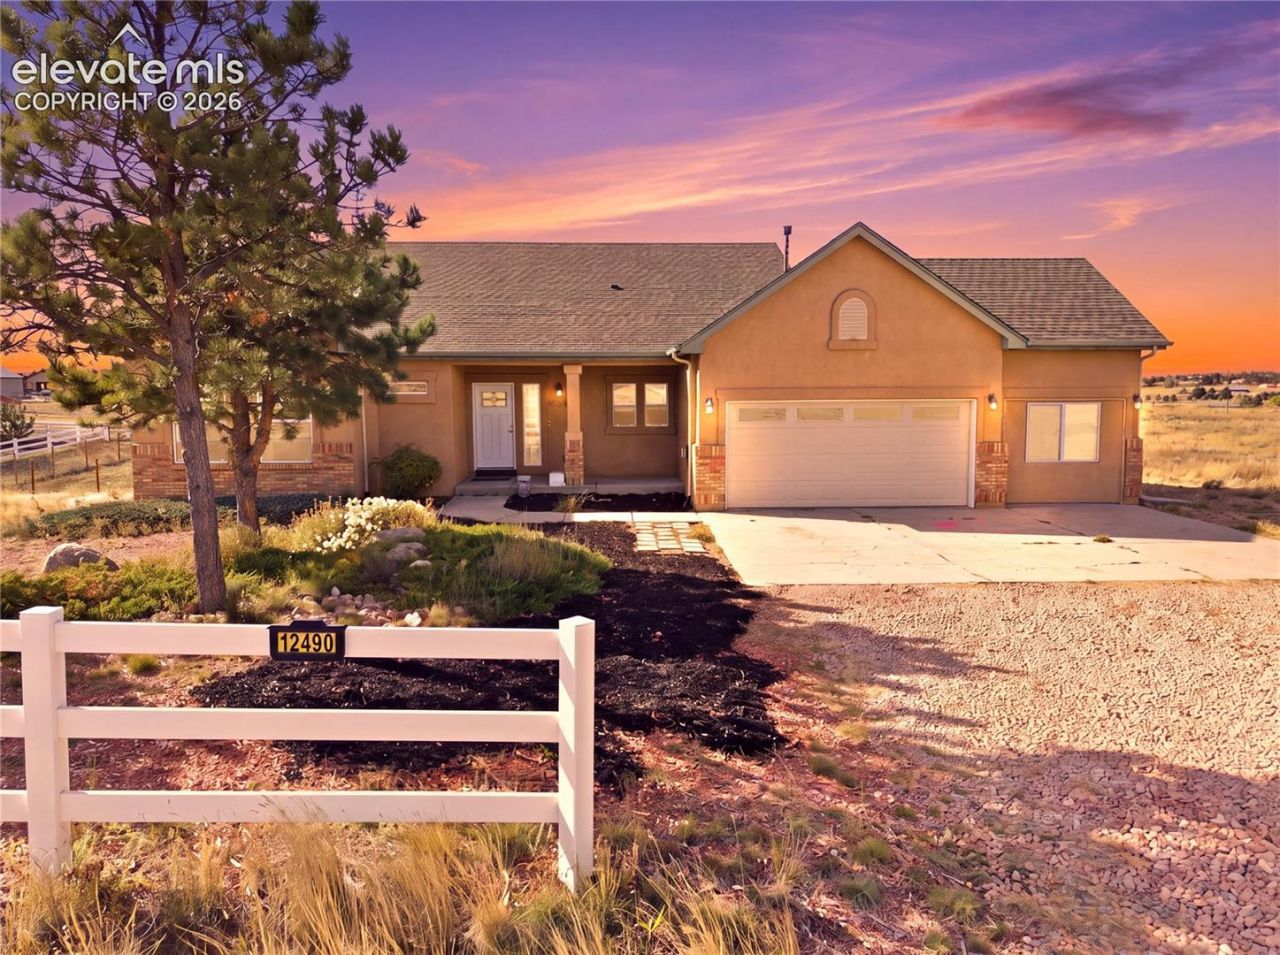
Looking for that perfect ranch floor plan in Elbert with a Pikes Peak view? This is it! Originally built as the Vantage Homes model, this home has been fully refreshed by its current owners with new LVP flooring, new baseboards, fresh paint, custom walnut countertops, updated light fixtures and newly added barns. You get the builder's showcase layout and finishes, restored and ready for its next chapter. Boasting 4,072 square feet, 4 bedrooms plus a dedicated office, 3 baths, 3 fireplaces, central AC and a 3-car garage that is heated and cooled. One garage bay is currently used as an office and would also make a great workshop. Situated on a sprawling 2.5-acre lot, it offers the perfect blend of privacy and convenience to amenities. Zoned for horses and other animals, outbuildings and RVs, with barns already in place and a fenced area for animals, it's ready for your equestrian passions, livestock or storage. Just 2 minutes from the state-of-the-art 45-acre Latigo Trails Equestrian Center, with events, horse boarding, indoor and outdoor arenas, an onsite restaurant and retail shops. No HOA. The expansive great room was designed for entertaining, with floor-to-ceiling windows that bring in views and natural light, vaulted ceilings, a fireplace and a walk-out to the back deck. The primary suite features a 5-piece bath, walk-in closet and a 3-sided gas fireplace. The main level also offers a second bedroom and a dedicated office with French doors that could easily serve as a fifth bedroom. The open kitchen has a huge wrap-around island, pantry, eating nook and tons of cabinet and counter space. Formal dining features vaulted ceilings and architectural niches. The finished walk-out lower level includes a huge family room with a wet bar, plus two more bedrooms and a full bath, ideal for guests.
Property Features
Property Type: Residential - Single Family
Cooling: Central Air
Days on Market: 19
Fireplaces: Gas, Main Level, Three
Heating: Forced Air
Lot Size: 2.5 Acres
Roof Type: Composite Shingle
Stories: 1.0
Taxes: $3,793
Year Built: 2001
Feature Descriptions
Appliances: Dishwasher, Microwave Oven, Range, Refrigerator
Basement/Foundation: Full Basement, Walk Out
Existing Utilities: Electricity Connected
Exterior: Brick, Stucco
Floor Plan: Ranch
Garage Amenities: Even with Main Level, Garage Door Opener, Heated, Oversized, Workshop
Garage Type: Attached
Laundry Facilities: Electric Hook-up, Main
LotDescription: Corner, Level, Meadow, Mountain View, Sloping, View of Pikes Peak
Lot Dimensions: 0
Percentage of Basement Finished: 75
Sewer: Septic
Square Footage: 1921 (Basement)
View: Mountain, Pikes Peak
Water: Well
Room Sizes
Family Room: 27 X 16 Level - Basement
Kitchen: 19 X 15 Level - Main
Bedroom: 14 X 12 Level - Main
Office: 10 X 10 Level - Main
Other Room: 11 X 12
Dining Room: 14 X 10 Level - Main
Living Room: 16 X 15 Level - Main
Bedroom: 17 X 14 Level - Main
Bedroom: 12 X 12 Level - Basement
Bedroom: 12 X 12 Level - Basement
Listed By / Shown By
Listed By
Agency Name: Keller Williams Premier Realty
Agency Phone: 719-445-0234
Shown By
Agency Name: RE/Max Advantage
Agent Name: Cheryl Pixley Certified Residential Specialist
Agent Phone: (719) 338-0117

Estimate Your Payment
Estimated Payment
$ 3,518.09 per month $2,983.34 Principal & Interest $316.00 Property Tax $218.75 Homeowner's InsuranceChange Payment Information

The real estate listing information and related content displayed on this site is provided exclusively for consumers’ personal, non-commercial use and may not be used for any purpose other than to identify prospective properties consumers may be interested in purchasing. This information and related content is deemed reliable but is not guaranteed accurate by the Pikes Peak REALTOR® Services Corp d/b/a elevateMLS.
Privacy Policy / DMCA Notice / ADA Accessibility


This site is hosted, designed and copyright
© 1994 - 2026 by
Delta Media Group, Inc. -- Patent Pending --