CherylPixley

BEDS3
BATHS4
MLS#6612565
STATUSActive
PROPERTY TYPEResidential - Single Family
SUBDIVISIONMeadow Ridge At Briargate
Property Description
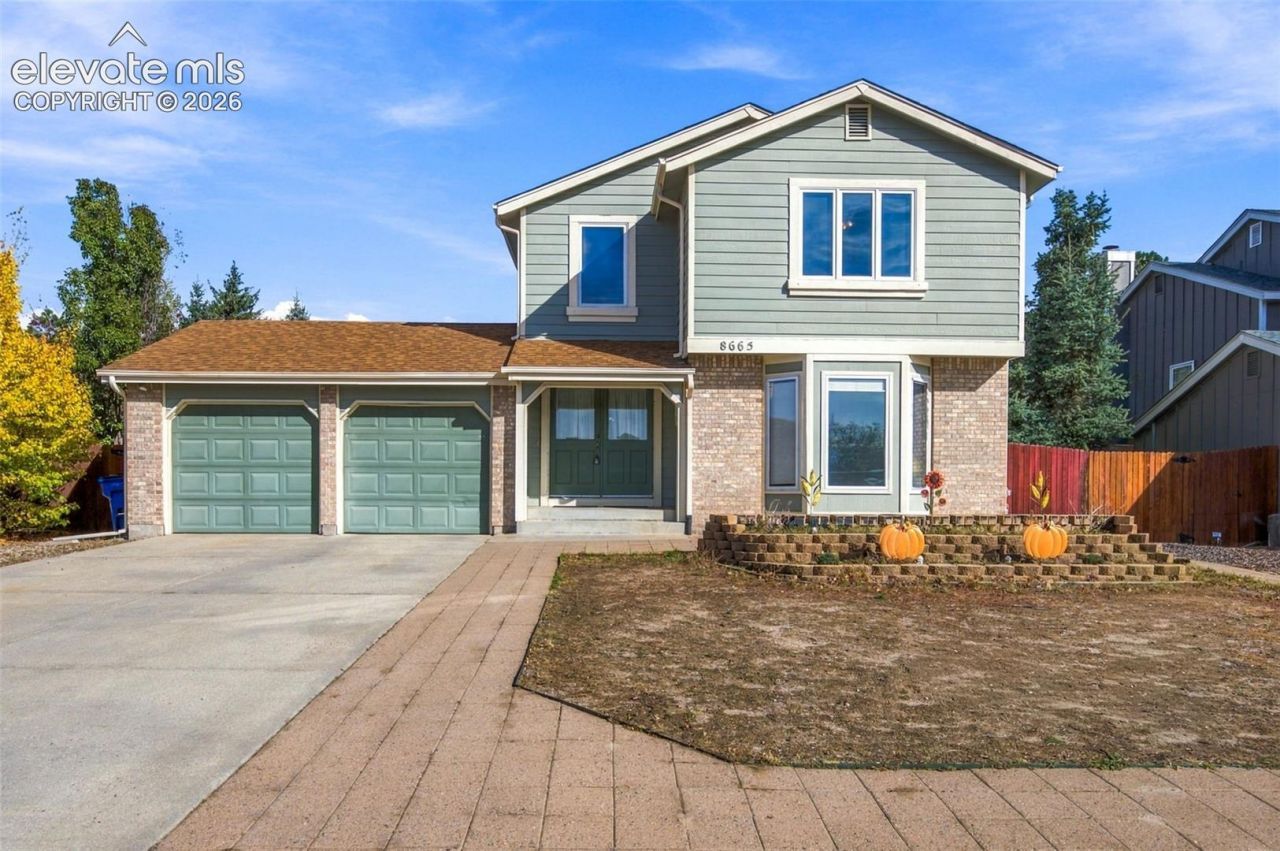
Welcome to 8665 Avens Circle in Meadow Ridge, a popular Colorado Springs neighborhood known for its convenient location, outdoor recreation, proximity to walking trails, and desirable District 20 schools! Discover the possibilities this spacious home has to offer with a few updates! A brand new roof and gutters will be installed prior to Closing! This home offers a fully finished basement and generous living areas. Enjoy an enormous covered backyard patio, a dedicated workshop with 220V electrical service, and a fantastic basement recreation/party room with plenty of space for entertaining. The basement also includes a finished bonus room that could easily serve as a craft room, hobby room, or additional storage. Upstairs, the large master suite features a private retreat/dressing area, a jacuzzi-type bathtub, double vanities, and spectacular mountain views - including Pikes Peak! The home has separate dining and a formal living room. The kitchen offers abundant workspace, a lazy Susan, and an adjoining eating nook. Don't miss the Pella windows throughout the home, a gas fireplace, an attic fan, a welcoming front porch, and an oversized laundry area with exceptional storage, all of which add to the home's appeal. This property offers an excellent opportunity for buyers willing to make some improvements and updates to create a home that reflects their own tastes and style. Meadow Ridge residents enjoy convenient access to the YMCA, neighborhood parks, shopping, schools, hiking trails, and I-25. With easy access to the Air Force Academy, and Fort Carson, this location is hard to beat. Nearby locations verified include Frontier Elementary (approximately 0.3 mile), Timberview Middle School and Liberty High School (approximately 1.1 miles each), Woodmen Plaza (approximately 0.9 mile), Marketplace at Briargate (approximately 1.5 miles), and Black Forest Regional Park (approximately 5 miles).
Property Features
Property Type: Residential - Single Family
Cooling: Attic Fan, Ceiling Fan(s)
Days on Market: 18
Fenced: Yes
Fireplaces: Gas, Heatilator, Main Level, One
Heating: Forced Air, Natural Gas
Lot Size: 0.16 Acres
Roof Type: Composite Shingle
Stories: 2.0
Taxes: $1,656
Year Built: 1986
Feature Descriptions
Appliances: 220v in Kitchen, Dishwasher, Disposal, Dryer, Range, Refrigerator, Washer
Basement/Foundation: Full Basement
Existing Utilities: Cable Available, Electricity Connected, Natural Gas Connected, Telephone
Exterior: Brick, Masonite Type
Fence: Rear
Floor Plan: 2 Story
Garage Amenities: 220V, Even with Main Level, Garage Door Opener, Workshop, See Prop Desc Remarks
Garage Type: Attached
Laundry Facilities: Basement, Electric Hook-up, Gas Hook-up
LotDescription: Level, Mountain View, View of Pikes Peak
Lot Dimensions: 0
OtherStructures: Shop, See Prop Desc Remarks
Outbuilding(s): Yes
Percentage of Basement Finished: 95
Sewer: Sewer
Square Footage: 1069 (Basement)
View: Mountain, Pikes Peak
Water: Municipal
Room Sizes
Other Room: 11 X 13 Level - Basement
Dining Room: 10 X 12 Level - Main
Bathroom ( Full): 5 X 9 Level - Upper
Bathroom (1/2): 5 X 6 Level - Main
Family Room: 13 X 16 Level - Main
Other Room: 11 X 35 Level - Basement
Laundry Space: 13 X 14 Level - Basement
Bedroom: 13 X 12 Level - Upper
Bedroom: 17 X 12 Level - Upper
Other Room: 10 X 14 Level - Main
Living Room: 16 X 11 Level - Main
Bathroom ( Full): 6 X 13 Level - Upper
Bedroom Primary: 24 X 13 Level - Upper
Bathroom (3/4): 5 X 12 Level - Basement
Kitchen: 13 X 16 Level - Main
Listed By / Shown By
Listed By
Agency Name: REMAX PROPERTIES
Agency Phone: 719-548-8600
Shown By
Agency Name: RE/Max Advantage
Agent Name: Cheryl Pixley Certified Residential Specialist
Agent Phone: (719) 338-0117

Estimate Your Payment
Estimated Payment
$ 2,058.83 per month $1,789.61 Principal & Interest $138.00 Property Tax $131.22 Homeowner's InsuranceChange Payment Information

The real estate listing information and related content displayed on this site is provided exclusively for consumers’ personal, non-commercial use and may not be used for any purpose other than to identify prospective properties consumers may be interested in purchasing. This information and related content is deemed reliable but is not guaranteed accurate by the Pikes Peak REALTOR® Services Corp d/b/a elevateMLS.
Privacy Policy / DMCA Notice / ADA Accessibility


This site is hosted, designed and copyright
© 1994 - 2026 by
Delta Media Group, Inc. -- Patent Pending --