CherylPixley

BEDS1
BATHS1
MLS#2433200
STATUSActive
PROPERTY TYPEResidential - Townhouse
SUBDIVISIONPtarmigan Court
Property Description
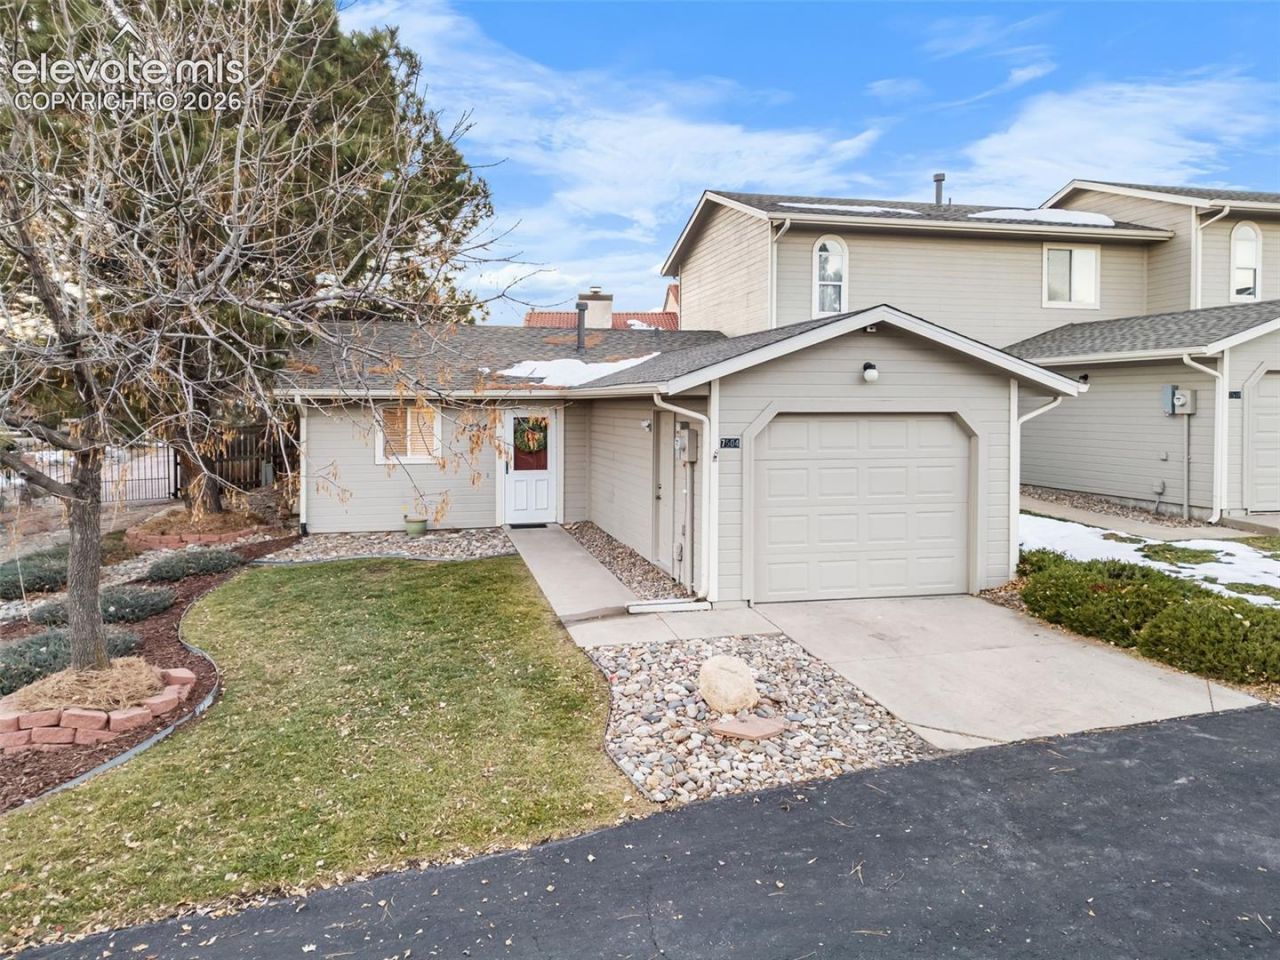
Highly desired Briargate D20 townhome, end unit located on a corner lot in the quiet and peaceful complex of Ptarmigan Court. 1 bedroom, 1 bath, with an oversized 1 car garage home is charming and perfect for a simplified life. No stair! Home has been recently remodeled with all new lighting, new luxury vinyl flooring and carpet throughout. Freshly painted interior and cabinets. The kitchen boasts spacious new counters, flat top range/oven, new black quartz kitchen sink and pull-down faucet with sprayer, a pantry and ample seating at the expansive island. The open concept and vaulted ceiling make for a light and bright feel, perfect for everyday living. Wood burning fireplace! The glass sliding door opens to a private patio with large evergreens that can be enjoyed year-round. A/C, new roof, new electrical panel, exterior paint ('23), hot water heater ('22). Low HOA, additional guest parking, no-maintenance community with trails and views to enjoy!
Property Features
Property Type: Residential - Townhouse
Cooling: Central Air
Days on Market: 18
Fireplaces: One, Wood Burning
Heating: Forced Air
Lot Size: 0.04 Acres
Roof Type: Composite Shingle
Stories: 1.0
Taxes: $770
Year Built: 1986
Feature Descriptions
Appliances: 220v in Kitchen, Dishwasher, Disposal, Dryer, Oven, Refrigerator, Washer
CommunityFeatures: See Prop Desc Remarks
Existing Utilities: Cable Connected, Electricity Connected, Natural Gas Connected
Exterior: Masonite Type
Fence: Other
Floor Plan: Ranch
Garage Amenities: Oversized
Garage Type: Attached
Laundry Facilities: Electric Hook-up, Main
LotDescription: Level, See Prop Desc Remarks
Lot Dimensions: 0
Sewer: Sewer
Unit: End Unit
Water: Municipal
Room Sizes
Bedroom: 12 X 11 Level - Main
Living Room: 16 X 15 Level - Main
Kitchen: 10 X 9 Level - Main
Listed By / Shown By
Listed By
Agency Name: Keller Williams Clients Choice Realty
Agency Phone: 719-535-0355
Shown By
Agency Name: RE/Max Advantage
Agent Name: Cheryl Pixley Certified Residential Specialist
Agent Phone: (719) 338-0117

Estimate Your Payment
Estimated Payment
$ 1,195.14 per month $1,053.72 Principal & Interest $64.17 Property Tax $77.26 Homeowner's InsuranceChange Payment Information

The real estate listing information and related content displayed on this site is provided exclusively for consumers’ personal, non-commercial use and may not be used for any purpose other than to identify prospective properties consumers may be interested in purchasing. This information and related content is deemed reliable but is not guaranteed accurate by the Pikes Peak REALTOR® Services Corp d/b/a elevateMLS.
Privacy Policy / DMCA Notice / ADA Accessibility


This site is hosted, designed and copyright
© 1994 - 2026 by
Delta Media Group, Inc. -- Patent Pending --