CherylPixley

BEDS5
BATHS4
MLS#1901571
STATUSActive
PROPERTY TYPEResidential - Single Family
SUBDIVISIONBanning Lewis Ranch
Property Description
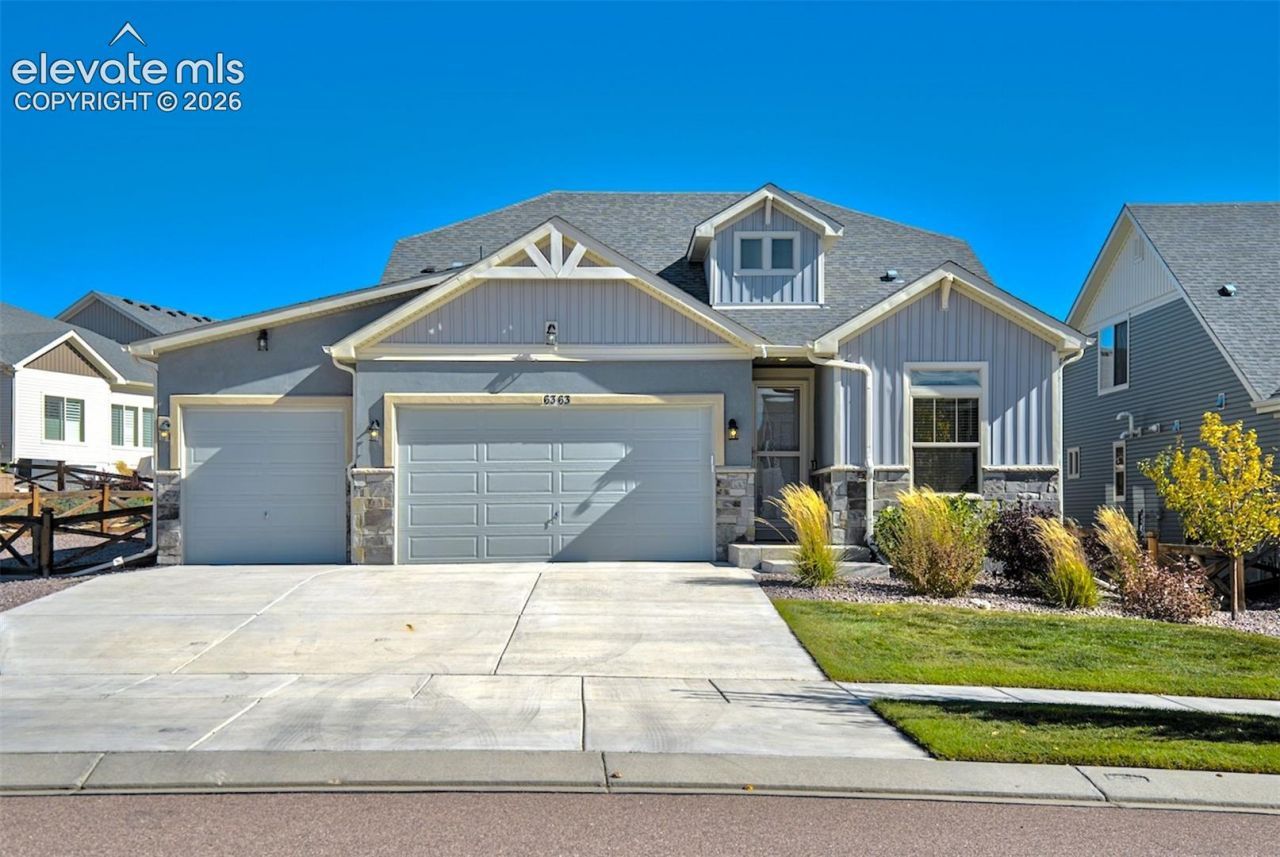
Discover exceptional space in this expansive main-level living home in The Retreat at Banning Lewis Ranch, a gated 55+ community. This home showcases one of the largest floor plans, while located on one of the community's largest lots. The 5-bedroom, 4-bath home features a rare 3-car garage & a spacious driveway for additional guest parking. Stucco exterior with stone & vinyl accents, along with the 8' entry door/storm door create an inviting first impression. Inside, abundant natural light fills the home & the spacious layout awaits your personal touches. The gourmet kitchen features captivating navy-blue soft-close cabinetry, granite countertops, an impressive large kitchen-island with sink, walk-in pantry & black stainless-steel KitchenAid appliances. A gas range, additional built-in oven & microwave, decorative tile backsplash, statement hood, under-cabinet lighting & picture window complete the kitchen's space. The butler's pantry extension adds storage & workspace, while the island is pre-wired for pendant lighting. The living room features tray ceilings & the main-level office with barn doors offers a private workspace. Enjoy the laundry room off of the kitchen with a sink, cabinets & window. Central A/C keeps this home cool & 5 pre-wired ceiling fan locations are ready to assist throughout the year. A covered back patio & gas line is ready for your BBQ entertaining. The main-level primary suite offers a striking bathroom with a double-vanity, a zero-entry frameless glass shower & walk-in closet. The finished basement expands your living & entertaining options with a quartz-countertop wet bar, additional bedrooms & bathroom space, plus an unfinished storage room with sink. Upstairs, a private guest loft-suite provides a comfortable retreat for visitors. With generous indoor & outdoor spaces, and the potential to make it your own, this home offers an exceptional opportunity to enjoy spacious living in this desirable 55+ community...Schedule your showing today!
Property Features
Property Type: Residential - Single Family
Cooling: Central Air
Days on Market: 18
Fenced: Yes
Fireplaces: None
Heating: Forced Air, Natural Gas
Lot Size: 0.28 Acres
Roof Type: Composite Shingle
Stories: 2.0
Taxes: $5,700
Year Built: 2021
Feature Descriptions
Appliances: Dishwasher, Gas in Kitchen, Microwave Oven, Oven, Range, Refrigerator
Basement/Foundation: Full Basement
CommunityFeatures: Community Center, Dog Park, Fitness Center, Garden Area, Gated Community, Parks or Open Space, Pool, See Prop Desc Remarks
Existing Utilities: Electricity Connected, Natural Gas Connected
Exterior: Alum/Vinyl/Steel, Stone, Stucco
Fence: Rear
Floor Plan: 2 Story
Garage Amenities: Garage Door Opener
Garage Type: Attached
Laundry Facilities: Electric Hook-up, Main
LotDescription: Level, Mountain View, See Prop Desc Remarks
Lot Dimensions: 0
Percentage of Basement Finished: 61
Sewer: Sewer
Square Footage: 1720 (Basement)
View: Mountain
Water: Municipal
Room Sizes
Bedroom: 11 X 12 Level - Upper
Office: 9 X 12 Level - Main
Dining Room: 8 X 11 Level - Main
Living Room: 12 X 13 Level - Main
Other Room: 12 X 23 Level - Basement
Bedroom Primary: 12 X 16 Level - Main
Bedroom: 10 X 12 Level - Basement
Bedroom: 13 X 13 Level - Basement
Family Room: 18 X 33 Level - Basement
Bedroom: 9 X 12 Level - Main
Other Room: 8 X 19 Level - Basement
Kitchen: 11 X 13 Level - Main
Other Room: 14 X 19 Level - Upper
Laundry Space: 7 X 10 Level - Main
Listed By / Shown By
Listed By
Agency Name: REMAX PROPERTIES
Agency Phone: 719-548-8600
Shown By
Agency Name: RE/Max Advantage
Agent Name: Cheryl Pixley Certified Residential Specialist
Agent Phone: (719) 338-0117

Estimate Your Payment
Estimated Payment
$ 3,463.19 per month $2,784.05 Principal & Interest $475.00 Property Tax $204.14 Homeowner's InsuranceChange Payment Information

The real estate listing information and related content displayed on this site is provided exclusively for consumers’ personal, non-commercial use and may not be used for any purpose other than to identify prospective properties consumers may be interested in purchasing. This information and related content is deemed reliable but is not guaranteed accurate by the Pikes Peak REALTOR® Services Corp d/b/a elevateMLS.
Privacy Policy / DMCA Notice / ADA Accessibility


This site is hosted, designed and copyright
© 1994 - 2026 by
Delta Media Group, Inc. -- Patent Pending --