CherylPixley

BEDS4
BATHS3
MLS#7874277
STATUSActive
PROPERTY TYPEResidential - Single Family
SUBDIVISIONSan Luis Estates
Property Description
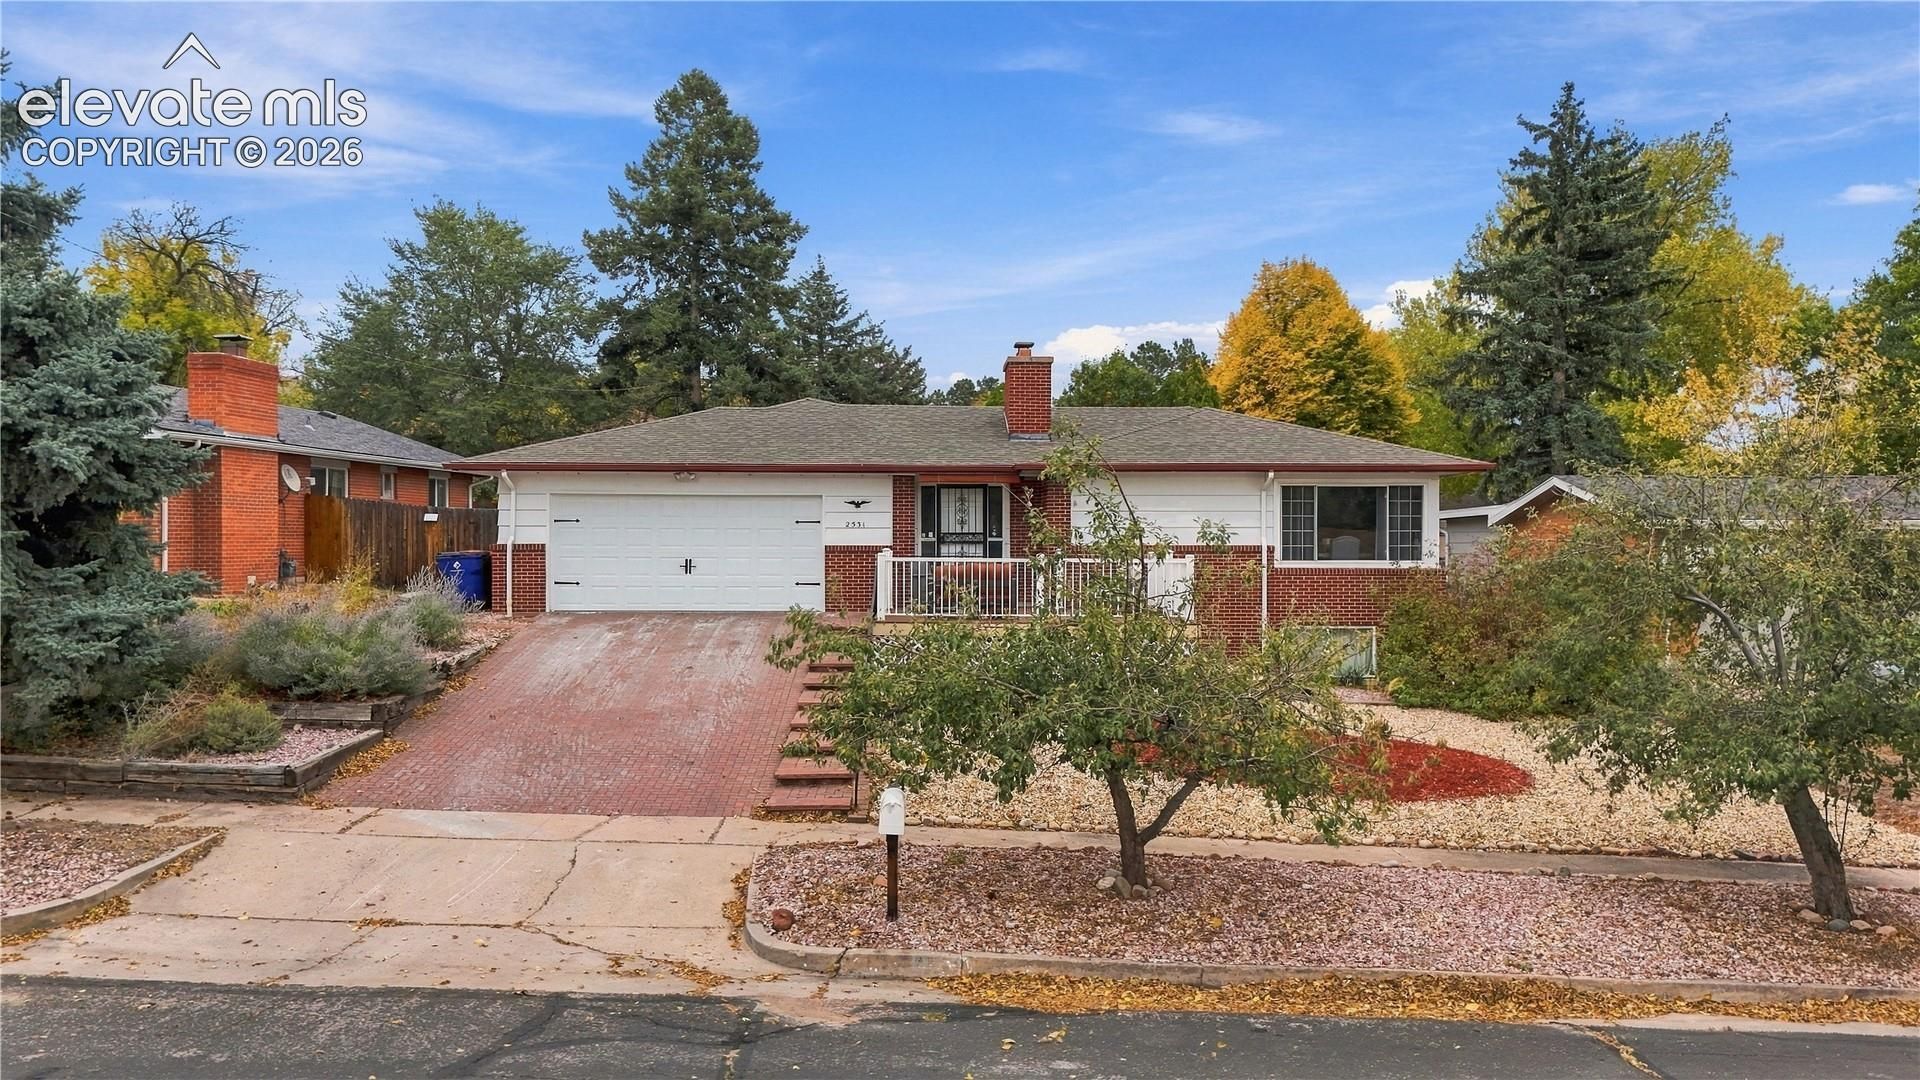
Situated near Palmer Park and the Colorado Springs Country Club, this home offers a great combination of comfortable living spaces, thoughtful updates, and a convenient central Colorado Springs location. The main level features a spacious living room with a wood-burning fireplace and an updated, open-concept kitchen with new cabinetry, solid-surface countertops, stainless steel appliances, and a large breakfast bar with seating for four. A combination of luxury vinyl plank, wood, and tile flooring adds to the home's character and functionality.Three bedrooms are located on the main level, including the primary bedroom with an attached bathroom, plus an additional bathroom. The sunroom offers another inviting place to relax, featuring a gas fireplace for warmth and direct access to the back patio.Downstairs, the recently refreshed basement provides a second living room with a wood-burning fireplace, updated flooring and paint, an additional nonconforming bedroom, and a bathroom. Unfinished storage and mechanical space, along with crawl space access, add practical storage options.Outside, enjoy a fenced backyard, front and rear patios, and an oversized attached two-car garage. Several major improvements have already been completed, including a new electrical panel in 2026, a new roof in 2025, and a furnace replacement in 2021.With convenient access to Palmer Park's trails, nearby shopping and dining, and major routes throughout Colorado Springs, this home offers plenty of room to spread out and enjoy both indoor and outdoor living. Come take a look and see what it has to offer!
Property Features
Property Type: Residential - Single Family
Cooling: Central Air
Days on Market: 18
Fenced: Yes
Fireplaces: Gas, Wood Burning, Wood Burning Stove
Heating: Forced Air, Natural Gas, Wood
Lot Size: 0.2 Acres
Roof Type: Composite Shingle
Stories: 1.0
Taxes: $1,817
Year Built: 1960
Feature Descriptions
Appliances: 220v in Kitchen, Cook Top, Dishwasher, Disposal, Dryer, Refrigerator, Washer
Basement/Foundation: Crawl Space, Partial Basement
Existing Utilities: Cable Available, Electricity Connected, Natural Gas Connected
Exterior: Wood
Fence: Rear
Floor Plan: Ranch
Garage Type: Attached
LotDescription: Hillside, View of Pikes Peak, View of Rock Formations
Lot Dimensions: 0
Percentage of Basement Finished: 97
Sewer: Sewer
Square Footage: 805 (Basement)
View: Pikes Peak, Rock Formations
Water: Municipal
Room Sizes
Other Room: 10 X 6 Level - Basement
Living Room: 13 X 19 Level - Main
Bedroom: 11 X 13 Level - Main
Bedroom: 10 X 14 Level - Basement
Bedroom: 14 X 13 Level - Main
Bedroom Primary: 14 X 13 Level - Main
Bathroom ( Full): 4 X 6 Level - Basement
Dining Room: 13 X 8 Level - Main
Kitchen: 12 X 31 Level - Main
Bathroom (3/4): 8 X 10 Level - Main
Laundry Space: 5 X 7 Level - Main
Living Room: 14 X 24 Level - Basement
Bathroom ( Full): 7 X 9 Level - Main
Family Room: 20 X 14 Level - Main
Listed By / Shown By
Listed By
Agency Name: Colorado Native Realty LLC
Agency Phone: 303-578-8056
Shown By
Agency Name: RE/Max Advantage
Agent Name: Cheryl Pixley Certified Residential Specialist
Agent Phone: (719) 338-0117

Estimate Your Payment
Estimated Payment
$ 2,499.53 per month $2,187.78 Principal & Interest $151.33 Property Tax $160.42 Homeowner's InsuranceChange Payment Information

The real estate listing information and related content displayed on this site is provided exclusively for consumers’ personal, non-commercial use and may not be used for any purpose other than to identify prospective properties consumers may be interested in purchasing. This information and related content is deemed reliable but is not guaranteed accurate by the Pikes Peak REALTOR® Services Corp d/b/a elevateMLS.
Privacy Policy / DMCA Notice / ADA Accessibility


This site is hosted, designed and copyright
© 1994 - 2026 by
Delta Media Group, Inc. -- Patent Pending --