CherylPixley

BEDS4
BATHS3
MLS#6461318
STATUSActive
PROPERTY TYPEResidential - Single Family
SUBDIVISIONHannah Ridge at Feathergrass
Property Description
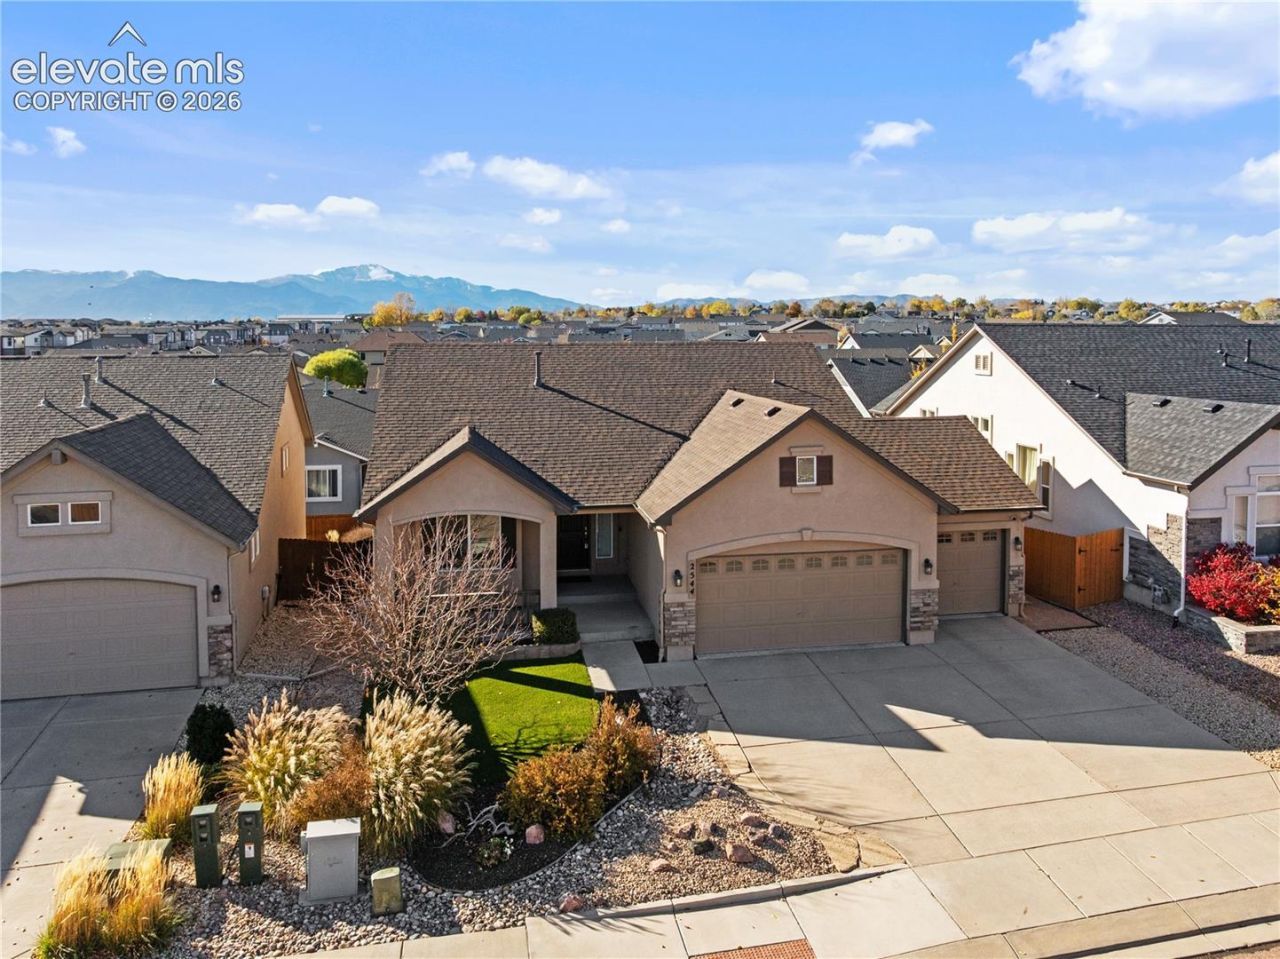
Immaculate, move in ready, and perfectly placed in Hannah Ridge at Feathergrass. This 4 bedroom, 3 bath home with a 3 car garage has been meticulously cared for, with upgraded carpet, a newer roof, low maintenance turf, and nothing left on the to do list. Location is the star here. You are minutes from Peterson Space Force Base and the Colorado Springs Airport, with an easy drive to Schriever Space Force Base, Fort Carson and the Air Force Academy. The Powers Boulevard corridor puts shopping, dining, groceries and everyday errands close to home, and quick access to Powers and Highway 24 makes getting across Colorado Springs simple. Inside, the home lives bright and easy, with the main living spaces upstairs and a lower level that adds room for guests, hobbies or a home office. The 3 car garage gives you space for vehicles, gear and storage, a real advantage in this neighborhood. School District 49. Nothing to wait on. Unpack and start living.
Property Features
Property Type: Residential - Single Family
Cooling: Ceiling Fan(s), Central Air
Days on Market: 2
Fireplaces: None
Heating: Forced Air, Natural Gas
Lot Size: 0.14 Acres
Roof Type: Composite Shingle
Stories: 1.0
Taxes: $3,381
Year Built: 2015
Feature Descriptions
Appliances: Dishwasher, Microwave Oven, Range, Refrigerator
Basement/Foundation: Full Basement, Walk Out
Existing Utilities: Electricity Connected, Natural Gas Connected
Exterior: Brick, Stucco
Floor Plan: Ranch
Garage Type: Attached
Laundry Facilities: Electric Hook-up, Main
LotDescription: Level, Meadow
Lot Dimensions: 0
Percentage of Basement Finished: 90
Sewer: Sewer
Square Footage: 1370 (Basement)
Water: Assoc/Distr
Room Sizes
Bedroom: 12 X 16 Level - Basement
Family Room: 22 X 30 Level - Basement
Dining Room: 10 X 10 Level - Main
Bedroom Primary: 13 X 15 Level - Main
Other Room: 7 X 15 Level - Basement
Laundry Space: 5 X 9 Level - Main
Bedroom: 10 X 11 Level - Main
Living Room: 14 X 16 Level - Main
Kitchen: 10 X 15 Level - Main
Bedroom: 10 X 16 Level - Basement
Listed By / Shown By
Listed By
Agency Name: Exp Realty LLC
Agency Phone: 888-440-2724
Shown By
Agency Name: RE/Max Advantage
Agent Name: Cheryl Pixley Certified Residential Specialist
Agent Phone: (719) 338-0117

Estimate Your Payment
Estimated Payment
$ 2,629.86 per month $2,187.78 Principal & Interest $281.67 Property Tax $160.42 Homeowner's InsuranceChange Payment Information

The real estate listing information and related content displayed on this site is provided exclusively for consumers’ personal, non-commercial use and may not be used for any purpose other than to identify prospective properties consumers may be interested in purchasing. This information and related content is deemed reliable but is not guaranteed accurate by the Pikes Peak REALTOR® Services Corp d/b/a elevateMLS.
Privacy Policy / DMCA Notice / ADA Accessibility


This site is hosted, designed and copyright
© 1994 - 2026 by
Delta Media Group, Inc. -- Patent Pending --