CherylPixley

BEDS4
BATHS3
MLS#2488348
STATUSActive
PROPERTY TYPEResidential - Single Family
SUBDIVISIONWolf Ranch East
Property Description
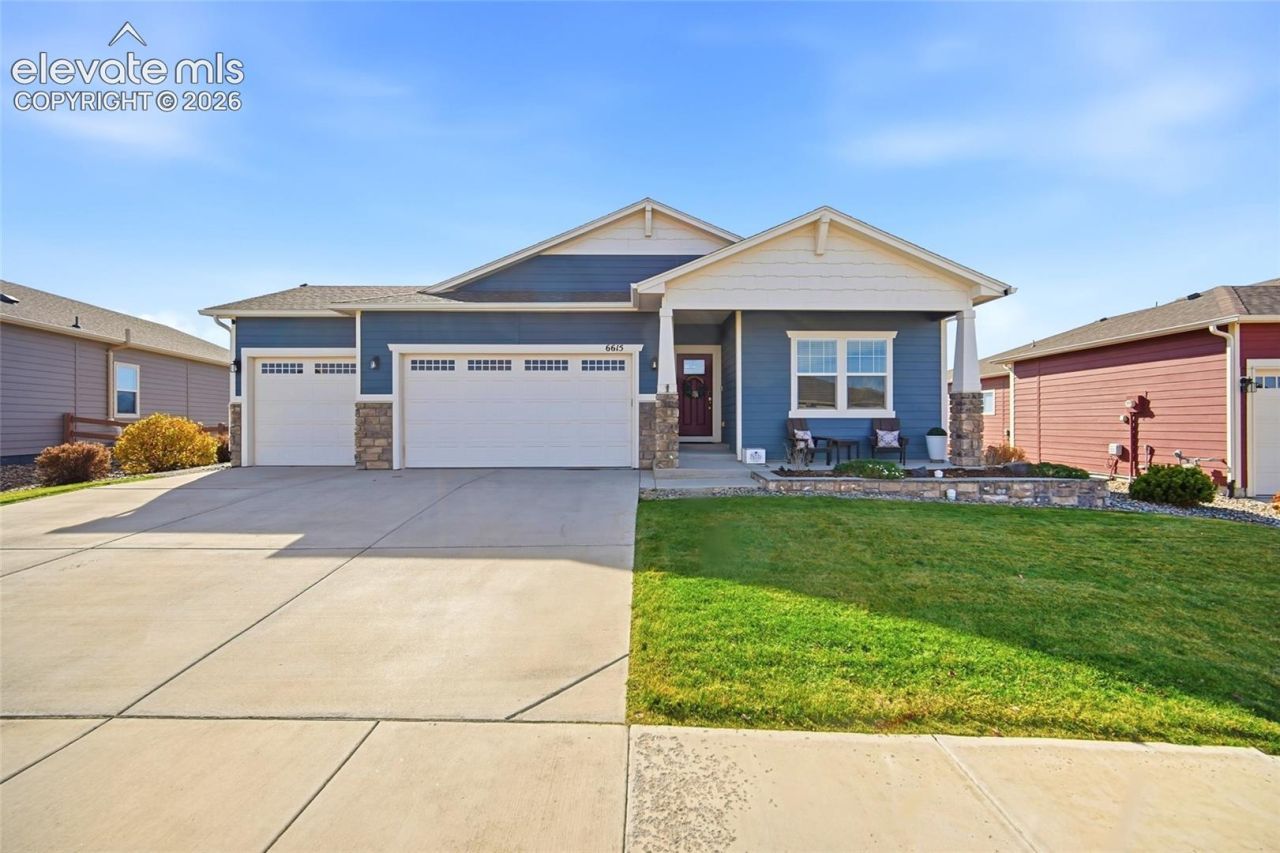
SELLER OFFERING UP TO $20,000 in seller concessions at full list price (buyer to qualify for full amount)! Welcome home to this impeccably maintained, main-level living property featuring a bright, thoughtful layout designed for ease and comfort. The main floor boasts a dedicated office, a secondary bedroom, and a primary suite complete with direct access from the closet into the main-level laundry room, which also connects conveniently to the mudroom. At the heart of the home, the gourmet kitchen features double ovens and a walk-in pantry, flowing seamlessly into an oversized family room lined with large windows that flood the space with natural light. Step outside onto the covered deck to enjoy views of the expansive backyard. Downstairs, the finished basement is built for entertaining with a spacious recreation room and a custom wet bar featuring a built-in kegerator, along with two additional bedrooms and a generous unfinished storage room offering endless opportunity for a gym, workshop, or future expansion. Complete with a 3-car garage featuring custom built-in storage and epoxy floors, this home truly has it all!
Property Features
Property Type: Residential - Single Family
Cooling: Ceiling Fan(s), Central Air
Days on Market: 2
Fenced: Yes
Heating: Hot Water, Natural Gas
Lot Size: 0.23 Acres
Roof Type: Composite Shingle
Stories: 1.0
Taxes: $3,818
Year Built: 2020
Feature Descriptions
Appliances: Dishwasher, Disposal, Double Oven, Microwave Oven, Range
Basement/Foundation: Full Basement, Garden Level
CommunityFeatures: Club House, Hiking or Biking Trails, Lake/Pond, Parks or Open Space, Playground Area, Pool
Existing Utilities: Cable Available, Electricity Available
Exterior: Fiber Cement, Stone
Fence: Rear
Floor Plan: Ranch
Garage Type: Attached
Laundry Facilities: Electric Hook-up, Main
LotDescription: Mountain View
Lot Dimensions: 0
OtherStructures: Storage Shed
Outbuilding(s): Yes
Percentage of Basement Finished: 74
Sewer: Septic
Square Footage: 1906 (Basement)
View: Mountain
Water: Municipal
Room Sizes
Kitchen: 19 X 11 Level - Main
Other Room: 34 X 19 Level - Basement
Bathroom ( Full): 5 X 9 Level - Basement
Laundry Space: 6 X 11 Level - Main
Bedroom: 11 X 13 Level - Basement
Dining Room: 12 X 18 Level - Main
Bedroom Primary: 15 X 14 Level - Main
Living Room: 15 X 24 Level - Main
Office: 11 X 13 Level - Main
Bedroom: 18 X 13 Level - Basement
Bathroom ( Full): 8 X 7 Level - Main
Other Room: 23 X 25 Level - Basement
Bedroom: 11 X 13 Level - Main
Bathroom ( Full): 11 X 10 Level - Main
Listed By / Shown By
Listed By
Agency Name: Old Glory Real Estate Company
Agency Phone: 719-445-9305
Shown By
Agency Name: RE/Max Advantage
Agent Name: Cheryl Pixley Certified Residential Specialist
Agent Phone: (719) 338-0117

Estimate Your Payment
Estimated Payment
$ 3,242.74 per month $2,724.78 Principal & Interest $318.17 Property Tax $199.79 Homeowner's InsuranceChange Payment Information

The real estate listing information and related content displayed on this site is provided exclusively for consumers’ personal, non-commercial use and may not be used for any purpose other than to identify prospective properties consumers may be interested in purchasing. This information and related content is deemed reliable but is not guaranteed accurate by the Pikes Peak REALTOR® Services Corp d/b/a elevateMLS.
Privacy Policy / DMCA Notice / ADA Accessibility


This site is hosted, designed and copyright
© 1994 - 2026 by
Delta Media Group, Inc. -- Patent Pending --