CherylPixley

BEDS5
BATHS3
MLS#3620798
STATUSActive
PROPERTY TYPEResidential - Single Family
SUBDIVISIONNone
Property Description
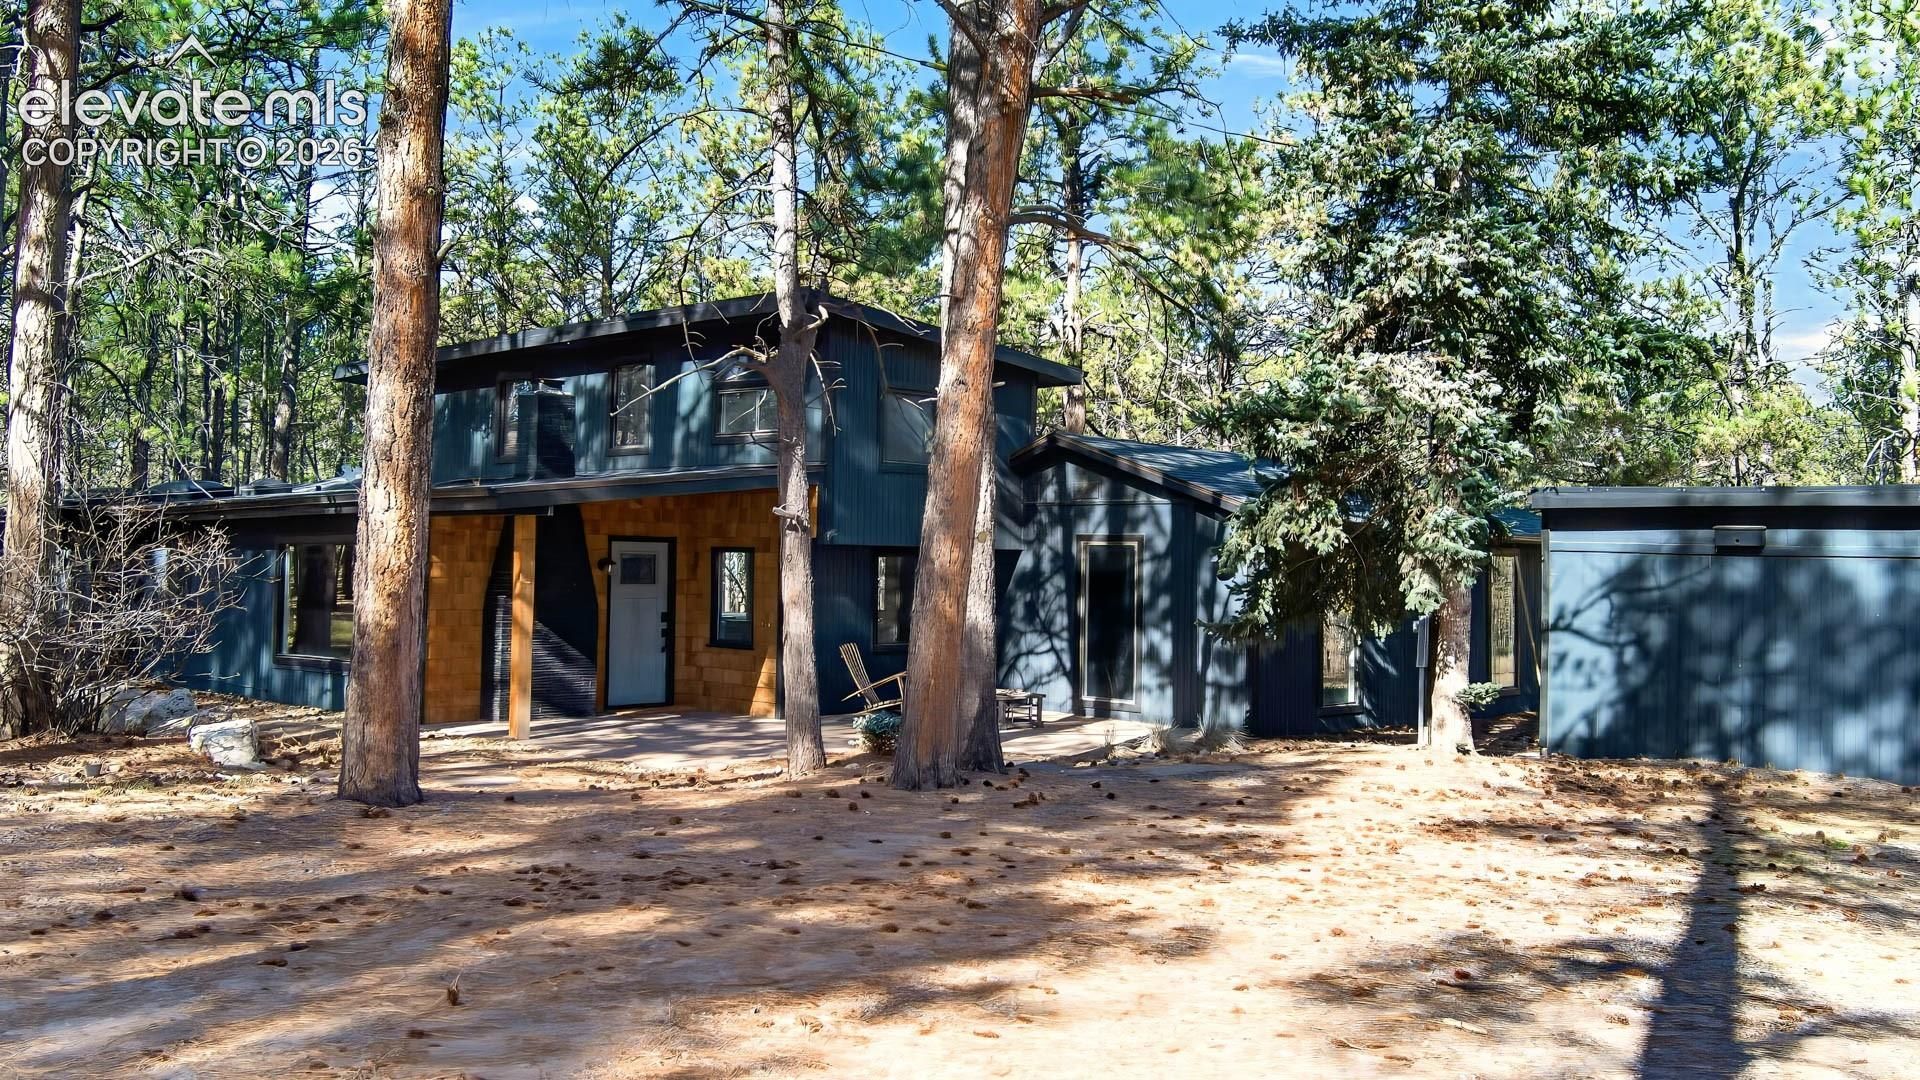
WELCOME HOME to YOUR choice Black Forest escape-with room to entertain, unwind, and pursue your hobbies! Set on approximately 2 acres with mature trees at the end of a cul-de-sac, this distinctive home blends the character of its original 1956 cabin with later modern additions and thoughtful updates. Enjoy the convenience of a main-level primary suite with an attached bath and walk-in closets, comfortable gathering spaces, cozy fireplaces, and two spacious sunrooms that bring the outdoors in. Multiple walkouts connect the home to generous decks and the yard, making indoor-outdoor living a natural part of every day. The inviting kitchen features an island and eat-in dining space, while flexible rooms offer options for guests, hobbies, or a home office. The outdoor entertaining area steals the show! Gather around the outdoor kitchen and grilling area, relax beside the fire feature, or soak in the hot tub beneath the Colorado sky. Recently installed artificial turf creates an inviting backyard with less mowing and more time to enjoy it.A detached garage/shop, workshop/RV garage, and additional storage offer versatility for projects, tools, and equipment. Ample parking includes room for your RV, while the usable acreage provides breathing room and space to enjoy the setting. A domestic well and septic system serve the property.Explore nearby Black Forest Section 16 trails for hiking, biking, and horseback riding, then enjoy the convenience of local restaurants, shops, and services, with Powers corridor amenities within easy reach. Rustic character, modern comforts, and memorable outdoor living come together in this Black Forest retreat! Book your private showing today :~)
Property Features
Property Type: Residential - Single Family
Cooling: Ceiling Fan(s)
Days on Market: 2
Fireplaces: Main Level, Three, Wood Burning
Heating: Baseboard, Electric, Forced Air, Natural Gas, Wood
Lot Size: 2 Acres
Roof Type: Composite Shingle
Stories: 2.0
Taxes: $2,919
Year Built: 1956
Feature Descriptions
Appliances: 220v in Kitchen, Dishwasher, Disposal, Dryer, Gas Grill, Microwave Oven, Refrigerator, Self Cleaning Oven, Washer
Basement/Foundation: Crawl Space
Existing Utilities: Cable Available, Electricity Connected, Natural Gas Connected, Telephone
Exterior: Wood
Floor Plan: 2 Story
Garage Amenities: Oversized, RV Garage, Workshop, See Prop Desc Remarks
Garage Type: Detached, Tandem
Laundry Facilities: Electric Hook-up, Main
LotDescription: Cul-de-sac, Level, Trees/Woods, See Prop Desc Remarks
Lot Dimensions: 0
OtherStructures: Shop, Storage Shed, Other, See Prop Desc Remarks
Outbuilding(s): Yes
Sewer: Septic
Water: Well
Wooded: Yes
Room Sizes
Bedroom Primary: 13 X 17 Level - Main
Family Room: 18 X 29 Level - Main
Bedroom: 11 X 17 Level - Upper
Other Room: 12 X 12 Level - Main
Bedroom: 9 X 18 Level - Main
Dining Room: 8 X 13 Level - Main
Bedroom: 10 X 12 Level - Main
Living Room: 12 X 14 Level - Main
Bedroom: 11 X 10 Level - Upper
Listed By / Shown By
Listed By
Agency Name: REMAX PROPERTIES
Agency Phone: 719-548-8600
Shown By
Agency Name: RE/Max Advantage
Agent Name: Cheryl Pixley Certified Residential Specialist
Agent Phone: (719) 338-0117

Estimate Your Payment
Estimated Payment
$ 3,445.25 per month $2,983.34 Principal & Interest $243.17 Property Tax $218.75 Homeowner's InsuranceChange Payment Information

The real estate listing information and related content displayed on this site is provided exclusively for consumers’ personal, non-commercial use and may not be used for any purpose other than to identify prospective properties consumers may be interested in purchasing. This information and related content is deemed reliable but is not guaranteed accurate by the Pikes Peak REALTOR® Services Corp d/b/a elevateMLS.
Privacy Policy / DMCA Notice / ADA Accessibility


This site is hosted, designed and copyright
© 1994 - 2026 by
Delta Media Group, Inc. -- Patent Pending --