CherylPixley

BEDS4
BATHS3
MLS#1926702
STATUSActive
PROPERTY TYPEResidential - Townhouse
SUBDIVISIONWindjammer Point
Property Description
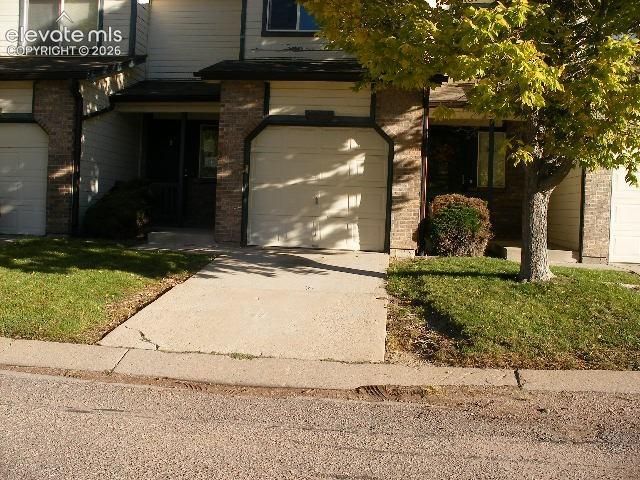
This 4 bed/3 bath townhome has a lot to offer: A covered entry, living room and dining area with newer flooring. The kitchen has been updated with new appliances, granite solid surface countertops and a large pantry. The large living room features a gas fireplace. This a living room/dining room area that has patio doors that leads to a private, fenced patio with golf course views. Upstairs you find 3 bedrooms with newer carpet. The master bedroom is large, featuring a walk-in closet, bathroom ensuite with double sink vanity. The main bathroom has newer tile floor, vanity, and tiled tub/shower surround. The finished basement features newer carpet, a large 4th bedroom with walk-in closet, a half bathroom, and laundry area. Air Conditioning.There is a one car attached garage. Close to shopping, dining, parks, and recreation with easy access to main throughways.
Property Features
Property Type: Residential - Townhouse
Cooling: Ceiling Fan(s), Central Air
Days on Market: 1
Fenced: Yes
Fireplaces: Main Level
Heating: Forced Air
Lot Size: 0.03 Acres
Roof Type: Composite Shingle
Stories: 2.0
Taxes: $1,100
Year Built: 1999
Feature Descriptions
Appliances: 220v in Kitchen, Dishwasher, Dryer, Kitchen Vent Fan, Microwave Oven, Oven, Refrigerator, Washer
Basement/Foundation: Full Basement
Existing Utilities: Cable Available, Electricity Connected, Natural Gas Connected
Exterior: Brick, Stone, Wood
Fence: Rear
Floor Plan: 2 Story
Garage Amenities: Even with Main Level
Garage Type: Attached
Laundry Facilities: Basement
LotDescription: Level
Lot Dimensions: 0
Percentage of Basement Finished: 100
Sewer: Sewer
Square Footage: 501 (Basement)
Unit: Inside Unit
Water: Municipal
Room Sizes
Bedroom: 13 X 12 Level - Basement
Bedroom Primary: 13 X 12 Level - Upper
Bedroom: 12 X 12 Level - Upper
Dining Room: 12 X 12 Level - Main
Kitchen: 12 X 11 Level - Main
Living Room: 14 X 13 Level - Main
Bedroom: 12 X 11 Level - Upper
Listed By / Shown By
Listed By
Agency Name: Jon Stanley Hollon
Agency Phone: 719-651-3524
Shown By
Agency Name: RE/Max Advantage
Agent Name: Cheryl Pixley Certified Residential Specialist
Agent Phone: (719) 338-0117

Estimate Your Payment
Estimated Payment
$ 1,222.86 per month $1,053.91 Principal & Interest $91.67 Property Tax $77.28 Homeowner's InsuranceChange Payment Information

The real estate listing information and related content displayed on this site is provided exclusively for consumers’ personal, non-commercial use and may not be used for any purpose other than to identify prospective properties consumers may be interested in purchasing. This information and related content is deemed reliable but is not guaranteed accurate by the Pikes Peak REALTOR® Services Corp d/b/a elevateMLS.
Privacy Policy / DMCA Notice / ADA Accessibility


This site is hosted, designed and copyright
© 1994 - 2026 by
Delta Media Group, Inc. -- Patent Pending --